
Making Every Square Foot Count
For many homeowners, the perfect home isn’t necessarily a new address—it’s finding ways to make their current home work better for their lifestyle.
Whether it’s a growing family, changing work habits, or a desire for more space to relax and entertain, the need for additional functional living areas continues to drive remodeling projects across Bucks County and beyond.
At the same time, rising home prices, higher interest rates, and the costs associated with moving are leading more homeowners to invest in the homes they already love rather than start over somewhere new.
Many homeowners are discovering the untapped potential within their existing property. Finished basements and thoughtfully designed outdoor living spaces offer opportunities to significantly expand usable square footage without increasing a home’s footprint.
These areas can be transformed into everything from home offices and fitness rooms to entertainment spaces, outdoor kitchens, and comfortable gathering areas for family and friends.
As we move through 2026, design trends are taking these spaces even further. Homeowners are prioritizing flexibility, comfort, and personalization, creating basement and outdoor living areas that function as seamless extensions of the home rather than secondary spaces.
From multi-purpose lower levels to outdoor environments designed for everyday living, these remodels are helping homeowners maximize every square foot while enhancing how they live, work, and connect at home.
Recent industry research shows that homeowners are increasingly designing outdoor spaces for daily enjoyment and comfort, treating them as true extensions of their indoor living areas rather than simply focusing on resale value.
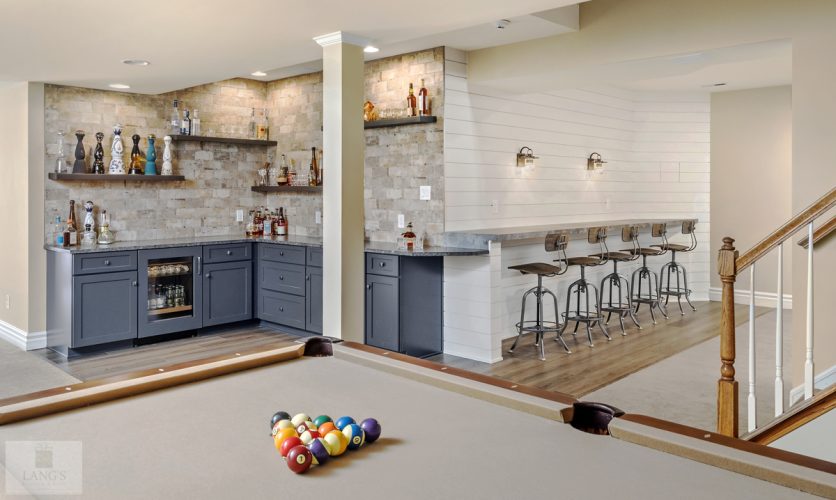
Why Space Expansion Is One of the Biggest Remodeling Trends in 2026
Many homeowners are prioritizing lifestyle improvements and maximizing space in their existing homes. Flexible living spaces are also becoming more important as families balance work, entertainment, wellness, and multigenerational living.
This can be accomplished in several ways, such as changing your home’s layout by moving or removing walls, expanding with a home addition, or exploring ways to better utilize existing spaces. You may find that exploring ways to remodel unused or underused areas may fit your space requirements and provide more value than building a large addition.
Two often overlooked spaces that benefit many homeowners are basements and outdoor areas. Modern design techniques allow them to function as true living spaces, integrated with the rest of your home, rather than secondary spaces. With Lang’s experience and design driven approach to remodeling, you can transform these areas into essential living spaces.
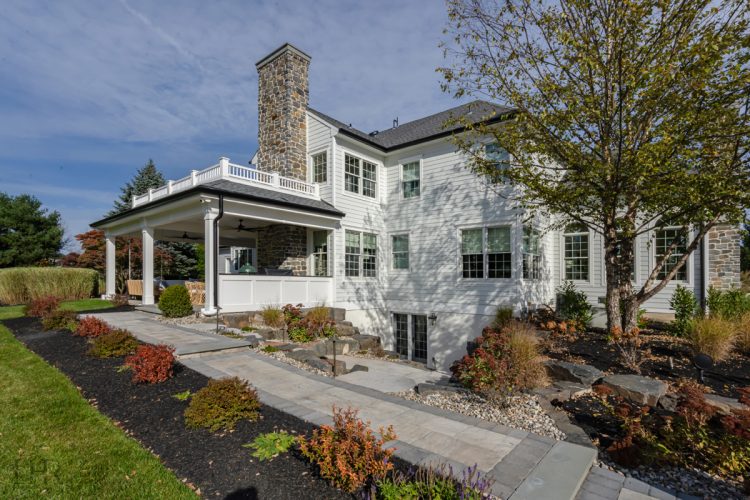
Finished Basements as Multi-Use Living Spaces
Modern basement designs have evolved far beyond simple recreation rooms or extra storage space. Homeowners are transforming basements into fully integrated living environments, with flexible spaces that accommodate a wide range of needs.
Popular basement uses include:
- Family gathering spaces,
- Guest suites,
- Teen hangouts,
- Entertainment rooms,
- Children’s play areas,
- Hobby and craft rooms, and
- Wine storage with room for a full bar.
Open-concept basement layouts create flexibility that let your space evolve as family needs change. Include custom built-ins to help maximize storage and organization, creating a clutter-free and inviting space. Consider proper lighting, ventilation, and ceiling heights, and how they fit your needs for how you plan to use your basement.
Thoughtful planning ensures the basement feels like a natural extension of the main living area rather than a separate space.
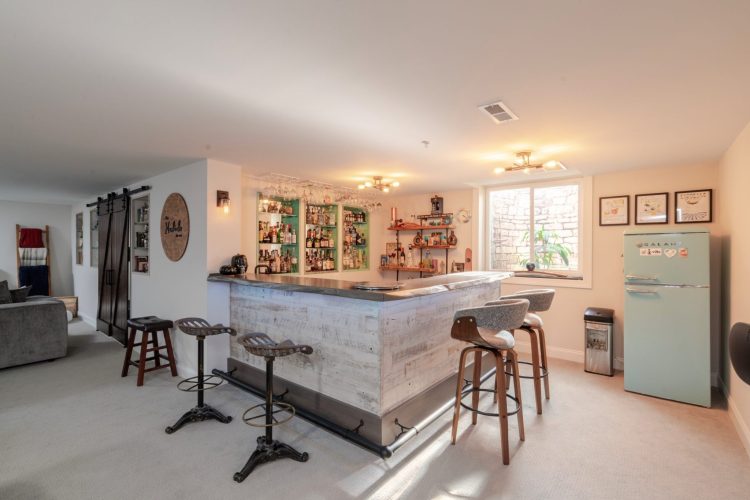
Home Offices, Home Gyms & Media Rooms Continue to Grow
Remote and hybrid work remain important considerations for homeowners, balanced alongside space for family life and entertainment. Basements are an ideal place to add multi-use spaces that fit all these needs. This could include:
- A dedicated home office to improve privacy and productivity.
- A home gym that eliminates the need to commute (and therefore the excuse not to go to the gym!) and supports healthy lifestyles.
- Media rooms and gaming spaces for family entertainment.
If you plan to include both work areas, consider soundproofing needs to support a quiet work environment. Include technology integration to make your basement ready for everything from work video calls to family movie nights. This could include smart lighting, built-in audio systems, streaming and media capabilities, and home automation controls.
Multi-purpose rooms that can transition between office, fitness, and guest spaces maximize your basement’s available footprint. Consider ways to create flexibility through clever layouts and furniture choices.
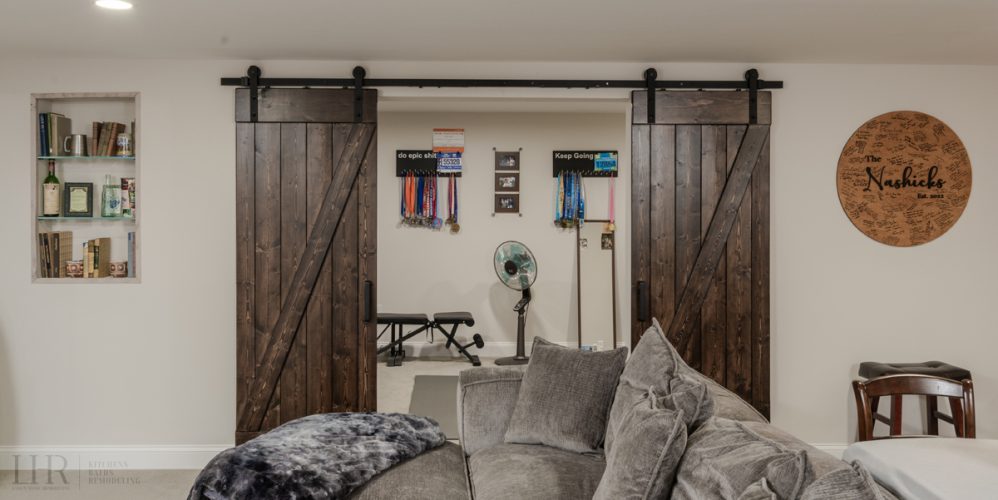
Creating a Comfortable Basement: Moisture, Air Quality & Lighting Considerations
A successful basement remodel starts with proper planning, addressing key considerations before embarking on your remodel. This includes:
- Addressing moisture management before finishing is critical.
- Proper insulation improves year-round comfort and energy efficiency.
- Ventilation and air circulation help maintain healthy indoor air quality.
- Flooring selections improve comfort and usability.
- Layered lighting strategies make basements warm, inviting, and well-illuminated for all your needs. This should include recessed lighting, accent lighting, task lighting, and natural light enhancements where possible.
Make sure you work with an experienced remodeling team that understands basement-specific challenges. Remember that investing in infrastructure improvements behind the walls often contributes more to long-term comfort than visible finishes when planning a basement remodel.
Outdoor Living Trends Defining 2026
We see outdoor spaces increasingly being designed as true extensions of the home rather than strictly seasonal amenities. Proper planning provides homeowners with multiple outdoor zones for relaxing, dining, entertaining, and wellness activities. This lets your backyard function like an outdoor family room and entertainment space with the perfect combination of seating, dining, and gathering zones.
Comfort, functionality, and personalization are key driving factors when planning outdoor remodeling. Consider everything you need for a comfortable, inviting space, such as fire features, shade structures, entertainment areas, and wellness-focused spaces. Make sure you choose durable, low-maintenance materials that perform well year after year.
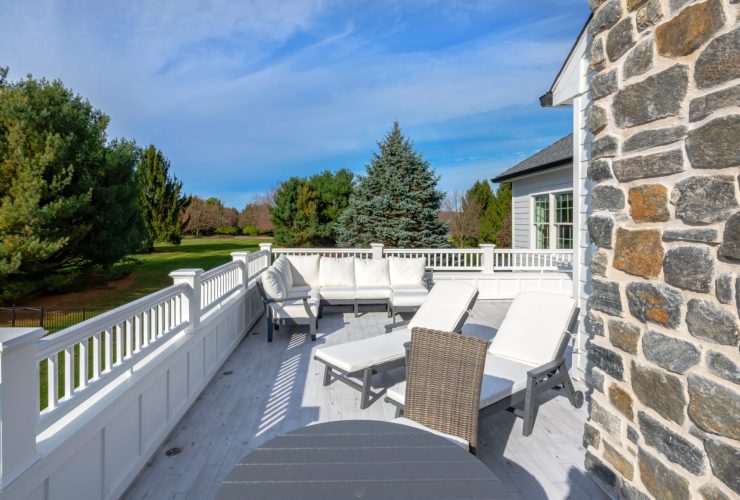
Covered Patios, Outdoor Kitchens & Year-Round Enjoyment
Covered outdoor spaces continue to be among the most requested upgrades, since they offer flexibility and comfort for outdoor entertaining and dining. The benefits of covered patios include protection from sun and rain, longer seasonal use, increased comfort, and enhanced entertaining opportunities.
Outdoor kitchens are becoming more sophisticated and fully equipped. They include features that make them a true secondary kitchen with features such as:
- Built-in grills,
- Beverage refrigerators,
- Pizza ovens,
- Sinks,
- Storage cabinetry, and
- Integrated lighting.
Pergolas, pavilions, and covered structures help create outdoor “rooms” that make exterior living more comfortable. Add fireplaces and fire pits to extend the usability of these spaces into cooler months. Make sure you plan for electrical, lighting, and storage needs during the initial design process for these outdoor living spaces.
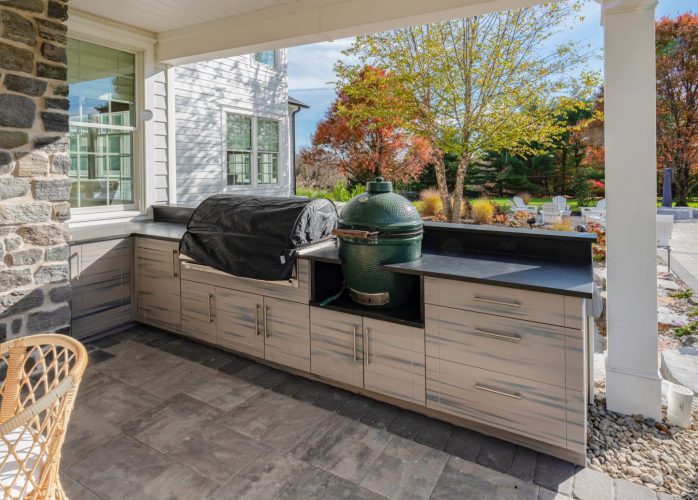
Creating Seamless Indoor-Outdoor Design Continuity
One of the strongest 2026 design trends is creating a seamless transition between indoor and outdoor spaces. This enhances home life by improving your connection to the outdoors and expanding your perceived living space. It also makes home entertaining better and increases natural light in your home with connections through large windows and glass doors.
Choose consistent materials, colors, and architectural details create visual flow and a clear connection between indoor and outdoor living spaces that reflect the home’s overall design style. Go for large glass doors to help blur the boundary between inside and outside. Coordinated flooring, cabinetry, and furnishings help to strengthen continuity from your home’s interior to exterior.
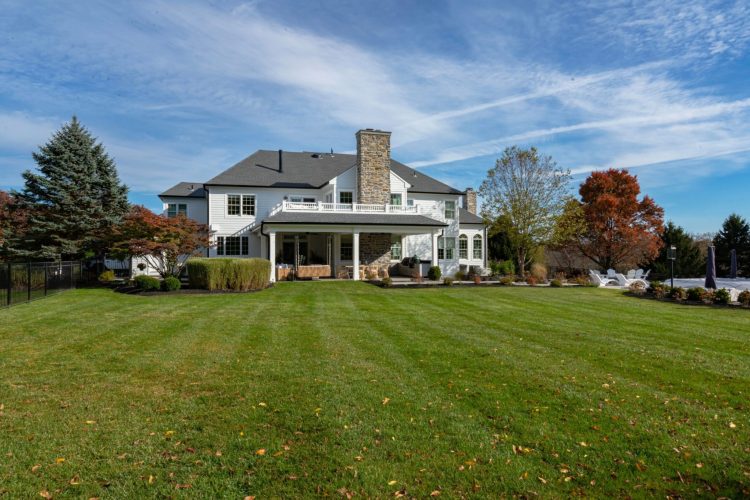
The ROI & Lifestyle Benefits of Basement and Outdoor Remodeling
Basement remodeling and updating outdoor living spaces offer many benefits to your home and lifestyle. These updates can benefit both your return on investment and your lifestyle and personal enjoyment of your home. Some of the key benefits include:
- Increased usable living space without a major home addition.
- Improved daily functionality for the entire family.
- Enhanced entertaining capabilities.
- Potential increase in home value and market appeal.
Outdoor living features continue to be attractive to buyers, but personal enjoyment often becomes the primary motivator rather than resale alone. When planning your remodel, you should balance investment with long-term lifestyle goals. The most successful projects focus on how homeowners live today and plan to live in the future, so consider how you plan to use this space for the lifespan of the remodel.
Lang’s Approach to Transforming Underutilized Space
Lang’s Home Remodeling is the ideal partner to create basement and outdoor living spaces that enhance your home and lifestyle. With our proven design-build process, comprehensive planning from concept through construction, and customized solutions tailored to each family’s needs, Lang’s can help you create space that fits your needs.
Lang’s has extensive expertise in both interior and exterior remodeling projects, and we understand how to connect indoor and outdoor spaces to benefit your home. We focus on craftsmanship, functionality, and timeless design, and have decades of experience serving homeowners throughout Bucks County and surrounding communities.
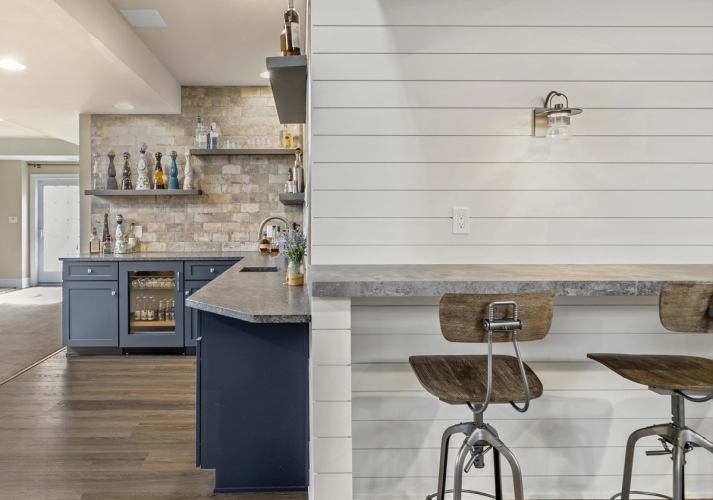
Frequently Asked Questions
- Is finishing a basement cheaper than building a home addition?
Utilizing existing square footage can often be more cost-effective than expanding the home’s footprint, depending on project scope and how much structural work is required.
- What are the most popular basement remodeling ideas for 2026?
Home offices, fitness rooms, media spaces, guest suites, and flexible family rooms are top choices for basement conversions.
- What features should I include in an outdoor living space?
Covered seating areas, outdoor kitchens, fire pits, lighting, and durable materials designed for year-round enjoyment create outdoor spaces that are durable, stylish, and comfortable all year round.
- How do I keep a finished basement comfortable throughout the year?
Focus on proper insulation, moisture control, ventilation, and thoughtful lighting design when planning a basement remodel before you start to consider other design features or furniture.
- Does outdoor living space increase home value?
Well-designed outdoor spaces can improve both daily enjoyment and overall property appeal, particularly when they function as true extensions of the home.
Expand How Your Home Works for You
As homeowners continue looking for ways to get more from the homes they already love, basement remodeling and outdoor living projects offer some of the most effective opportunities to maximize every square foot.
Whether transforming an unfinished lower level into valuable living space or creating an outdoor retreat designed for entertaining and relaxation, these projects can significantly enhance both the functionality and enjoyment of a home.
Today’s homes are expected to do more than ever before. They need to support work, wellness, family time, entertaining, and everyday living—all while reflecting the unique needs and style of the people who live there. Achieving that balance requires thoughtful planning, smart design solutions, and a clear understanding of how each space will be used now and in the years ahead.
Whether you’re expanding downward into a finished basement or extending your living space outdoors with a covered patio, outdoor kitchen, or gathering area, the right remodeling project can help your home better support your lifestyle without the need to move. By partnering with an experienced design-build team, you can uncover opportunities you may not have realized existed within your current home.
Ready to unlock the full potential of your home? Contact Lang’s Home Remodeling to schedule a consultation and discover how a finished basement or thoughtfully designed outdoor living space can help your home work better for the way you live today.