
Here is a new blog post from a guest author contributing to Lang’s Home Remodeling’s website. All views expressed are those of the author.
Choosing the right floor plan when redesigning multiple rooms shapes how your home feels each day. Every change affects movement, comfort, and long-term use. Many homeowners focus on finishes first, yet layout choices influence everything that follows. In fact, the best designs start with function, not colors or furniture.
A good layout supports your routines and reduces stress. It also prevents costly changes later, allowing your home to grow with your family and reduce future frustration. Strong layouts also help each room work together with the next instead of fighting it. The goal is simple: create spaces that feel natural to move through and easy to use.
Understand the Way You Use Your Space Daily
Your daily habits offer clear clues about the right configuration for your home. Think about where your day begins and ends, consider how your family moves between rooms, and look at how you use each room. These patterns help you avoid layouts that disrupt daily comfort.
Pay attention to areas that feel crowded or sluggish. For example, if people always cut through the kitchen to reach another room, your flow is off. Areas like the kitchen should support your movement instead of blocking it. Similarly, shared spaces need enough room for walking, storage, and seating without forcing awkward detours.
Analyze Structural Limits Before Making Big Decisions
Every home has structural points that guide what you can change. Load-bearing walls, plumbing lines, and electrical paths restrict options. You can shift many features, but some changes cost more time and money. For example, removing a support beam demands careful planning and a higher expense.
Understand which walls hold weight and which are only dividers. This helps set realistic expectations and also prevents unsafe decisions. Windows, vents, and ceiling heights further shape your options as these elements influence airflow, light, and safe spacing between features.
Plan Smart Transitions and Practical Add-Ons During a Multi-Room Redesign
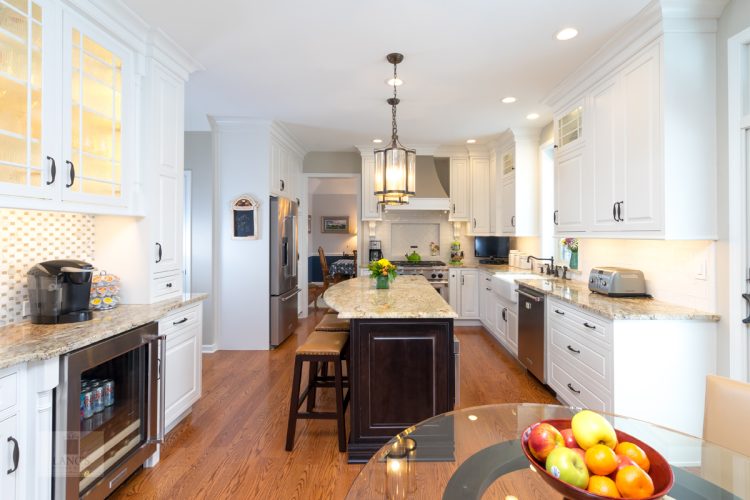
Smooth transitions help each room feel connected and easy to use. Pay attention to how your new layout will support daily actions with clear walking paths and logical room links that make every space feel thoughtfully planned and integrated. Moreover, small adjustments in traffic flow can enhance comfort without major structural work.
You can simplify the entire process with careful planning. Think about your storage options during a home renovation to avoid clutter and future frustration.
Extra features help your layout adapt to your routine. Built-ins, flexible lighting, and movable dividers improve how rooms support your day. On the other hand, avoid features that restrict future changes or force narrow pathways. Focus on choices that give you freedom as your needs shift. Thoughtful add-ons create long-term value and reduce future project costs.
Prioritize Function Over Aesthetics for Multi-Room Projects
Style matters, but function dictates how well a home supports your daily life. Think about each room’s purpose and how that purpose connects to nearby areas. Avoid choosing fixtures without considering their functionality, as this leads to wasted space, frustration, and features that lack longevity.
Function also supports accessibility and safety, while shortcuts like narrow walkways or oversized furniture disrupt flow. Create clear zones for cooking, working, or relaxing to help each room serve its role. Good function must also never limit beauty, but instead give you a stable base for your design choices.
Create Cohesive Flow Between Rooms with Smart Layout Mapping
Mapping your home helps you prepare for a big remodeling project in your home. Draw simple sketches showing doorways, windows, and travel paths. Study these maps to spot pinch points or dead corners.
Look for ways to link spaces visually and physically. A shared color palette can support unity, while aligning furniture and openings can improve flow. Where abrupt layout changes make a home feel disjointed, thoughtful transitions tie rooms together.
Choose the Best Floorplan When Redesigning Multiple Rooms
When choosing a floor plan for redesigning multiple rooms, consider how each option affects long-term comfort. Open layouts support social settings, while zoned layouts create distinct areas for different functions within an open plan layout. Semi-open plans offer flexibility for families with changing needs. With this in mind, choose a layout that supports the way you live today and in the future.
Consider the size of the furniture, storage space, and noise control. An open plan may echo sound, while a layout with dividers offers quiet corners. Similarly, hybrid layouts combine freedom and structure for balanced living. Your goal is a plan that supports your lifestyle instead of forcing new habits.
Plan for Natural Light and Ventilation Across All Updated Rooms
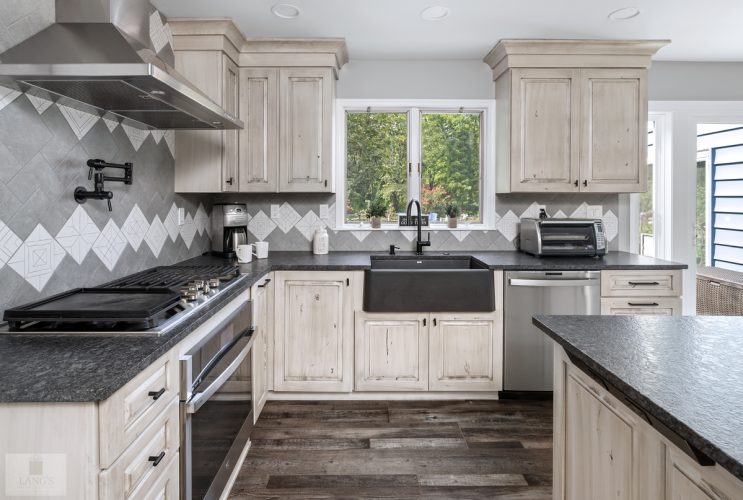
Light changes when you redesign several rooms at once. Removing walls expands brightness, while adding partitions blocks it. Look at each window and study how the sun enters throughout the day. Smart placement of openings can boost comfort and lower energy use.
Ventilation matters as much as daylight, as stale air makes rooms feel heavy and closed. Plan for clear airflow paths through hallways and shared zones. Where blocked vents or small openings create warm pockets, open paths keep temperatures balanced.
Use Scaled Drawings and Digital Tools Before Finalizing Plans
Scaled drawings reveal problems that eyes miss, as they allow you to see how furniture fits and how people move through the space. Try placing different furniture arrangements to test flexibility. Early planning removes guesswork and reduces costly adjustments.
Digital tools offer quick previews of new layouts. You can rotate furniture, shift walls, or test color combinations without extra cost. These tools help you make confident decisions. They also allow you to compare layouts before choosing your final approach.
Review Budget and Phasing to Keep the Project Manageable
Budget control starts with setting clear priorities. Structural changes cost more than cosmetic updates. Plan your project in stages if needed. This reduces stress on your daily routine and protects your finances. Similarly, phasing helps you correct issues before moving forward.
Unexpected expenses appear in many redesigns, so having a contingency built in prevents delays. Choose materials that balance cost and durability, but avoid cheap options that break quickly and force future repairs.
How to Choose the Right Floorplan
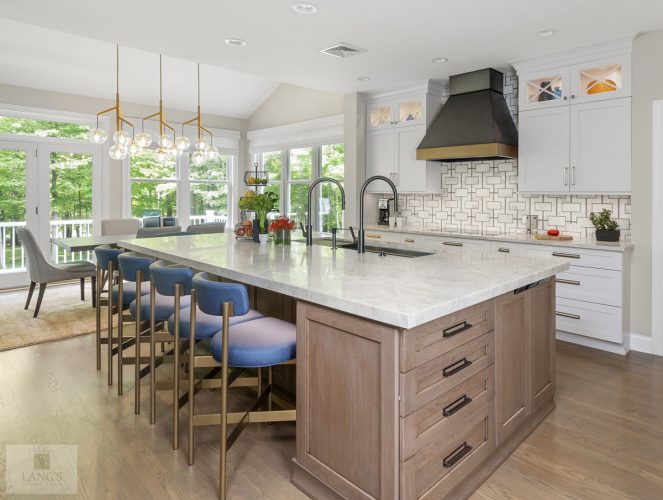
Choosing the right floor plan when redesigning multiple rooms sets the stage for lasting comfort and smooth movement. A strong layout supports your routines, improves energy flow, and reduces future frustration. You create a home that works with you rather than against you.
Smart design comes from understanding your habits, studying structural limits, and planning for light, function, and future needs. In short, your layout guides the success of every other design choice. Plan with care, trust your needs, and build a home that feels right every day.
Meta: Choose the right floorplan when redesigning multiple rooms. Learn smart layout strategies to improve flow, function, and flexibility.