
Designing for Long-Term Comfort
Many homeowners are deciding to remodel to allow them to remain at home as they age instead of going through the upheaval of a move. Aging in place incorporates key design principles that allow you to maintain independence, comfort, and safety at home through clever, stylish, and proven design choices.
Aging in place is a proactive, empowering approach to design that helps you create a stylish and functional home design, with the goal of remaining safely and comfortably at home long term. Planning early is key, so it is important that you anticipate your needs rather than waiting for mobility challenges to arise.
Thoughtful remodeling not only supports long-term liveability and peace of mind, but also resale prospects and property value. Smart, universal designs are a top choice for homeowners and definitely serve as a selling point. This is particularly true when your design balances functional needs with stylish design choices.
Aging gracefully in your home isn’t about limitation; it’s about smart preparation and clever design. We work with our clients on future-focused remodeling to help them create safe and stylish home living spaces. Let’s explore some of the top things to consider when planning a home designed for aging in place.

Thinking Ahead Without Limiting Style
Accessibility and beauty can go hand in hand in today’s universal designs that blend functional needs seamlessly into high-end interiors. Avoid design features that look “institutional”, and instead go for features that adapt to your lifestyle and changing needs without looking clinical.
Examples of these invisible accessibility features include wider doorways disguised with elegant trim, stylish grab bars that match other fixtures and accessories, lever handles in designer finishes, nonslip surfaces, and rocker light switches.
Make sure you choose timeless materials over trend-driven selections or purely functional choices. All accessibility features are available in styles and finishes that neatly integrate into any bathroom design style, so take time to consider what you need and to incorporate it in ways that elevate your design.
Plan for flexibility when creating your accessible kitchen or bathroom design, to accommodate all life stages and mobility needs. Consider the needs you may encounter during the lifespan of this remodel, such as inter-generational living, temporary injuries, recovery from surgeries, and long-term aging in place.

First-Floor Living Solutions
Focusing on first-floor living is one of the most important aging-in-place considerations. By having everything you need for day to day life on a single level, you can remain independent at home for longer. Even if your home is on more than one level and you don’t need single level dwelling today, plan flexibility in your home’s design to allow you to remain on a single level in the future.
First-Floor Primary Suites
One of the key considerations when planning for accessibility is having a full primary suite on your first floor, including a bedroom, master bathroom, and closet. Consider converting an unused room into a bedroom and add an en suite bathroom or extend an existing first floor bathroom to create a master bathroom.
Ensure you have adequate space for mobility into and throughout these spaces, and make sure your first floor bathroom includes accessibility features like a curbless shower.

Laundry Relocation
Move your laundry room from the basement to the main level to ensure access to this key area. Go for an easily accessible configuration for your machines and include easy-to-access storage solutions.

Home Office or Flexible Spaces
Flexibility is key to meet your changing needs over the lifespan of your home remodel. If you don’t need accessibility today, you could create a home office design or craft room that can easily transition into a first floor bedroom. This space could also double as a guest room or could become part of a caregiver suite when needed. The key is to future proof your layout so needs can be met over time.
Eliminating Stairs Where Possible
Stairs are a trip hazard and can be very challenging as you age or if you have limited mobility. A first floor design with an open concept flow allows for easier movement throughout your home, even with mobility devices. Minimize any elevation changes to make it easier to move around safely and remove trip hazards.
By designing your home for daily living on one level you can remain independent and safe for longer in your home.
Safer, Smarter Bathroom Designs
Create safe bathroom designs that fit your needs without sacrificing luxury and style. Bathrooms are essential spaces in the home that must be used daily, but they can also be hazardous when poorly designed. Include key features that balance style and functionality, while prioritizing safety at home.
Walk-In Showers
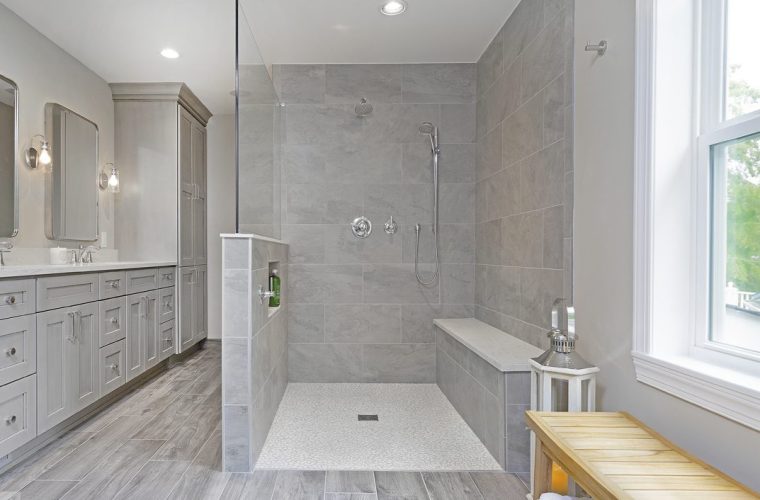
- A curbless entry shower is essential with a wide entry that allows for a mobility aid and a large enough space for assisted showering.
- Slip resistant tile and adequate draining is key to safety and many tile options allow for a balance of style and functionality.
- Built-in benches provide extra comfort and safe, seated showering if required.
- Multiple showerheads make for a better shower experience, and including an adjustable handheld showerhead allows for easier assisted showering.
Supportive Features
- Include grab bars in the shower and other key locations, or be sure to reinforce walls to allow for future grab bar installation.
- Comfort height toilets sit a little bit higher than a regular toilet and are key for an accessible bathroom design.
- Smart faucets allow for easier use of faucets independently, including for those with mobility issues, arthritis, or visual impairment.
- Alternatively, go for easy to maneuver faucets with a single lever that are simpler to turn on and off with limited hand mobility.
- Choose vanities with accessible storage or even a vanity that allows wheelchair access so you can easily get ready.
Lighting and Visibility
- Layered lighting with targeted task lighting in key areas is necessary for aging eyes or those with limited visibility.
- Include night lighting options like toe kick lights or sensor lighting to make nighttime trips to the bathroom safer.
- Contrasting finishes are ideal for depth perception to avoid bumping into edges.

Kitchens Designed for Ease and Efficiency
Maintain independence with food storage and preparation through smart kitchen design planning.
Layout and Flow
- Create work zones that reduce unnecessary movement and make it easy to access what you need when you need it.
- Include clear space in your layout to move around using a mobility aid.
- Multi-height countertops make your work spaces more flexible to meet the needs of all users.
Cabinetry and Storage
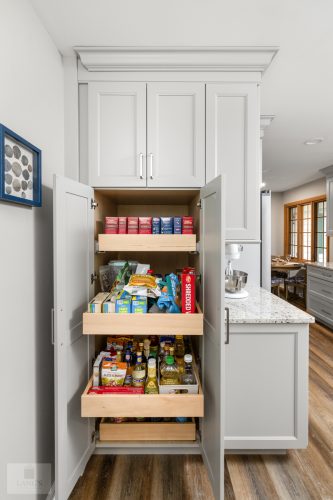
- Create kitchen storage solutions that are easy to access, make everything visible, and allow you to be independent in your kitchen.
- Go for storage features such as pull-out shelves, deep drawers for pots and pans, and pull down shelves for upper cabinets.
- Focus on base cabinets rather than hard-to-reach upper cabinets.
- Add in-cabinet lighting to improve visibility.
- Soft-close hinges and drawers minimize getting fingers caught.
- Pulls rather than knobs are ideal hardware choices that are easier to use.
Appliance Considerations
- Wall ovens, drawer microwaves/fridges/freezers, and French door refrigerators are all easier to access.
- Induction cooktops improve kitchen safety, since they reduce fire hazards. They only heat the pan when the surface is in contact with the pan and shut off automatically once the pan is removed from the surface.
- Smart appliances can help to manage food inventory, cooking times, and food safety.
Visibility and Task Lighting
- Go for bright, glare-free illumination, layered lighting, and targeted task lighting.
- Under-cabinet lighting and over island lighting are key to well-lit kitchen design work zones.
- Create clear sightlines to improve visibility in your kitchen.

Lighting, Storage, and Accessibility Throughout the Home
There are many design details that make a difference throughout your home in key spaces, like hallways, stairs, utility rooms, and more.
Lighting Improvements
- Go for brighter, but glare free lighting that is best for aging eyesight.
- Motion-activated lights are ideal in hallways, entryways, and utility rooms.
- Include stair lighting to improve safety going up and down stairways.
- Smart lighting controls make it easier to control light levels throughout your home.
Flooring Choices
- Choose slip-resistant surfaces, matte finishes, and minimal transitions between rooms to make it easier to move about while avoiding accidents.
- Consider materials that are easier on aching joints like luxury vinyl plank/tile, compared to harder surfaces like porcelain tile or hardwood.
Smart Storage Solutions
- Pull down closet rods, drawers, pull out storage, and easy access shelving make storage throughout your home easier to access.
- Lighting in storage areas improves visibility.
- Entryway storage reduces clutter and trip hazards in a busy area of your home.
- Built in storage with customized, pull out storage accessories minimizes bending and reaching.
Hardware and Controls
- Lever handles rather than knobs, as well as rocker style light switches, are easier to manage.
- Smart thermostat and voice-activated systems improve accessibility.
Future Proof Your Home
Forward thinking when planning a home design gives you long-term value in your remodel. It is essential that you remodel for your needs not just today, but for the lifespan of the remodel. This also saves you money in the long run by avoiding further updates and avoids disruption from having to remodel again later in life.
Include features now such as grab bars (or reinforced walls that accommodate them), wide doorways and hallways, and easy to navigate layouts, even if you feel you don’t quite need them yet. Go for durable, low maintenance materials and safe, slip proof surfaces that take you through any stage of life.

Create a Home That Grows With You
Lang’s Home Remodeling is your trusted partner to create designs for your home that balance style, safety, and functionality. Our high quality craftsmanship and durable materials give you the best results for your home. We collaborate with you from concept to completion to ensure you get the results you expect for your home.
Start planning designs for aging in place now, before urgent needs arise. With thoughtful design and professional remodeling services, your home will support you through every stage of life, giving you peace of mind and independence. Schedule a design consultation with our team to start planning!