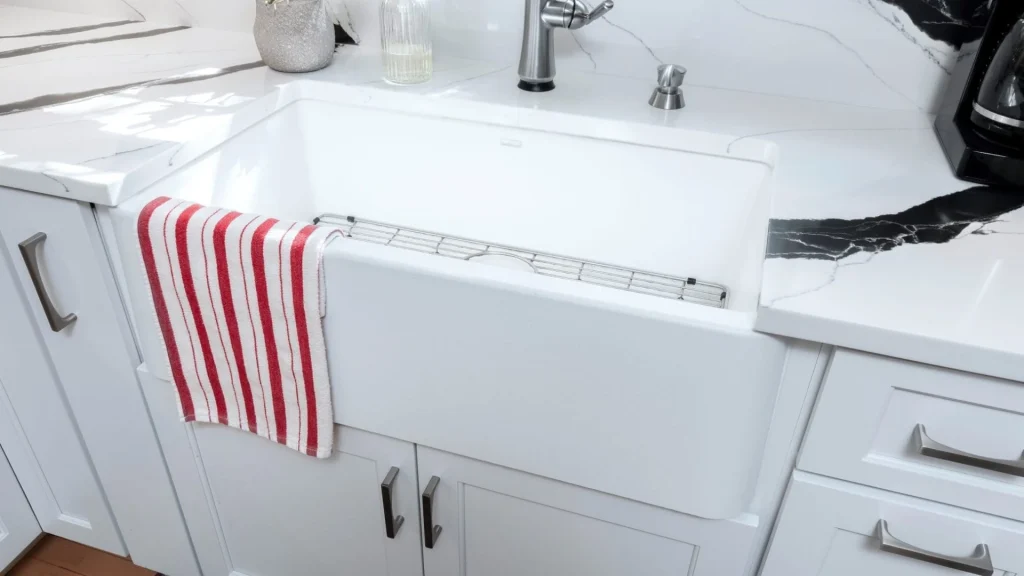
A farmhouse sink cabinet holds a farmhouse sink, also called an apron-front sink: a deep sink whose front shows at the face of the cabinet run. That cabinet has to do two things a standard sink base doesn’t. It has to open its front for the sink’s apron, and it has to carry the sink’s weight. So choose the sink first and plan the cabinet around it.
Order the cabinet before the sink is settled, and you’re planning around a guess. A standard sink base isn’t built for this kind of sink. You can end up with a front that has to be cut and doors that no longer fit. The box may need reinforcing for a sink that can weigh hundreds of pounds. Each of those, found late, means rework.
What Does a Farmhouse Sink Cabinet Have to Do That a Standard Base Doesn’t?
It has to open its front for the sink’s apron and carry the sink’s full weight. A standard sink base isn’t built for either job, so the cabinet is modified for the sink or made for it from the start. The cabinet follows the sink, not the other way around.
According to a trade-magazine installation guide, reinforcement may be necessary under a vitreous china or fireclay sink, which can weigh in the hundreds of pounds empty. The guide also says the doors in a standard sink base are usually too tall to fit below the typical farmhouse basin. A stock cabinet can be modified, it notes, but it’s “more common to order a custom cabinet for a specific sink.”
Because the cabinet depends on the sink, the sink gets settled first. The same guide says planning for a farmhouse sink should begin early in the kitchen design stage. While the kitchen is still a drawing, a change of sink may mean redrawing a few lines. Once the cabinets arrive, the same change can mean rework.
How Much Weight Does the Base Cabinet Carry?
More than the sink alone. One guide puts these sinks at 100 to 200 pounds. It adds that once a disposal, dishwater and heavy pots go in, the base cabinet may be holding up twice the sink’s shipping weight. The guide points out that the base cabinet is the sink’s only support.
Those figures come from a home-improvement magazine guide, which also says “most existing cabinets will require additional support to accommodate a farmhouse sink.” The trade guide goes higher. It puts some solid stone sinks at over 300 pounds. It also says one maker advises a sink cabinet capable of supporting 300 pounds for its fireclay sinks.
So support belongs in the plan. Those are the guides’ figures, and sinks differ, so check the sink maker’s spec sheet for the weight of the one you choose. How the cabinet will carry the sink you want is a question to settle with your designer before the cabinet is built or ordered. Left until installation, it can turn up as a surprise.
What Happens to the Cabinet Front and Doors?
The apron sits where part of the cabinet front would be. So the front is cut or built differently, and the doors change with it. The trade guide says the doors in a standard sink base are usually too tall to fit below the typical farmhouse basin. That means the doors get planned around the sink, too.
The size match isn’t automatic, either. The magazine guide gives an example: a 36-inch cabinet may not hold a 36-inch sink, and the cabinet’s upper portion may not be tall enough to fit an undermount’s apron. So a cabinet that looks right on the plan can still be wrong for the sink.
A measured room can help catch that kind of mismatch early. In kitchen design and remodeling with Lang’s designers, a designer visits your home and measures the space. Our designers work from a showroom, too.
Where Do the Disposal and the Drain Go?
A thick-walled fireclay sink can make a standard disposal harder to fit. The trade guide says a fireclay sink’s wall can be up to 2 inches thick in some models, which can complicate a standard disposal installation. It also says the cabinet must be at least 24 inches deep, front to back, to enclose the disposal unit. Those are the guide’s figures; check the sink maker’s spec sheet for what the sink you choose needs.
The same guide says some sink makers offer flange adapters or special disposal units made to fit fireclay sink drains. So the fittings can be part of the sink choice. Ask which drain fitting and disposal the sink you want will need, and ask before the cabinet is ordered. That way the cabinet and the plumbing can be planned together rather than worked out after the counter is cut.
When Should the Sink Be Settled?
Before the cabinet is ordered. The magazine guide puts it in that order: settle on the sink, then order the cabinet, then have professionals cut the opening on-site. The order matters. The cabinet’s front, its support and its doors all depend on the sink. Settle the sink, and the rest can follow.
There’s a second reason. The magazine guide says fireclay and ceramic sinks come out of the kiln with up to a 2 percent size variation. So a sink’s stated size, the one on the sink maker’s spec sheet, can differ slightly from the one that arrives. Its advice is to settle on the exact sink and have it on-site. Then the countertop and cabinet opening are cut to the sink’s actual dimensions rather than its nominal ones.
The same order applies to choosing between a single and a double bowl sink: the counter is cut around the sink, so the bowl layout is fixed once the cut is made. A farmhouse sink locks in the same way. So the bowl layout belongs in the same decision as the sink and the cabinet.
Before the cabinet order, settle these points:
- Pick the sink and its bowl layout.
- Find out what the base cabinet has to carry.
- See how the front and doors will change.
- Plan where the disposal and drain will sit.
- Confirm who will do the cutting and the reinforcing.
Frequently Asked Questions About Farmhouse Sinks
What is a farmhouse sink?
A farmhouse sink is a deep sink whose front, called the apron, shows at the front of the cabinet run. It’s also called an apron-front sink. The trade guide says apron sinks come in many materials, from stainless steel and hammered copper to fireclay and granite. The material can change how much the sink weighs, so it helps to know it early.
Do I need a special cabinet for a farmhouse sink?
Plan on a cabinet that’s modified or made for the sink. The trade guide says the doors in a standard sink base are usually too tall to fit below the typical farmhouse basin. It says a stock cabinet can be modified, though it’s more common to order a cabinet for the specific sink. The magazine guide adds that most existing cabinets need additional support. Ask your designer what that sink demands of the cabinet.
How heavy is a farmhouse sink?
It depends on the material. The magazine guide gives 100 to 200 pounds for these sinks. The trade guide says fireclay and vitreous china sinks can weigh in the hundreds of pounds empty, and some solid stone sinks weigh over 300 pounds. Once a disposal, dishwater and heavy pots are added, the magazine guide says the base cabinet may be holding up twice the sink’s shipping weight.
Can a farmhouse sink go in my existing cabinets?
Not always. The magazine guide’s example is that a 36-inch cabinet may not hold a 36-inch sink. It also says most existing cabinets will need additional support. So decide on the sink first, then have a designer check the space against it. A Lang’s designer visits your home and measures the space, which gives the plan a real room to work from.
Who can help plan a farmhouse sink in a kitchen remodel?
Lang’s design team can help. Design consultations are available in our showroom and online, by appointment. Our 12-step process includes a jobsite visit, where Lang’s designers perform a complete in-home analysis. At the final floor plan stage, our design team finalizes all dimensions and floor plans, along with the mechanical specifications. Bringing the sink you’re considering into those conversations gives the team something specific to plan around.
Bring the Sink to a Design Consultation
In a Lang’s kitchen remodel, a designer visits your home and measures the space before the design team finalizes the floor plan.
The sink, the cabinet and the plumbing can all be settled while the plan is still on paper, before anything has been ordered. So it helps to have the sink you’re considering in hand for the first appointment.
Lang’s 12-step remodeling process runs from the first appointment through the final punch list.
If you’re planning a farmhouse sink cabinet, bring the sink you’re weighing and talk with Lang’s design team in our Newtown showroom or online, by appointment.