
Here is a new blog post from a guest author contributing to Lang’s Home Remodeling’s website. All views expressed are those of the author.
The moment two people decide to cook together, the kitchen reveals every flaw in its design. One person needs the cutting board while the other is already using that countertop space. Someone opens the oven door directly into the path of the person draining pasta. The refrigerator becomes a game of timing.
Most kitchens are designed with a single cook in mind, and that assumption is baked into every layout decision, from the placement of the sink to the depth of the countertops. Designing a kitchen for two people who cook is a genuinely different challenge, one that rewards deliberate planning rather than simply adding more space and hoping for the best.
Why Standard Kitchen Layouts Fail Two-Cook Households
The traditional kitchen work triangle — the conceptual line connecting the refrigerator, sink, and stove — was designed to help one cook move efficiently between three key points. It works well for that purpose.
What it cannot accommodate is a second person moving through the same triangle at the same time, which is precisely what a two-cook household does every evening.
When two people need to access the same sink, reach past each other for the same section of counter, or wait for the refrigerator door to close before they can move, the kitchen has become an obstacle course rather than a workspace.
The solution is not a larger triangle but a fundamentally different organizing concept. Zone-based kitchen design divides the space into dedicated functional areas — prep, cooking, cleaning, storage — and positions them so that more than one person can occupy the kitchen without interference.
Understanding how to make the most of kitchen design work zones is the starting point for any household where two cooks regularly share the space, because it reframes the layout question from “how do we move efficiently?” to “how do we each move efficiently, independently, at the same time?”
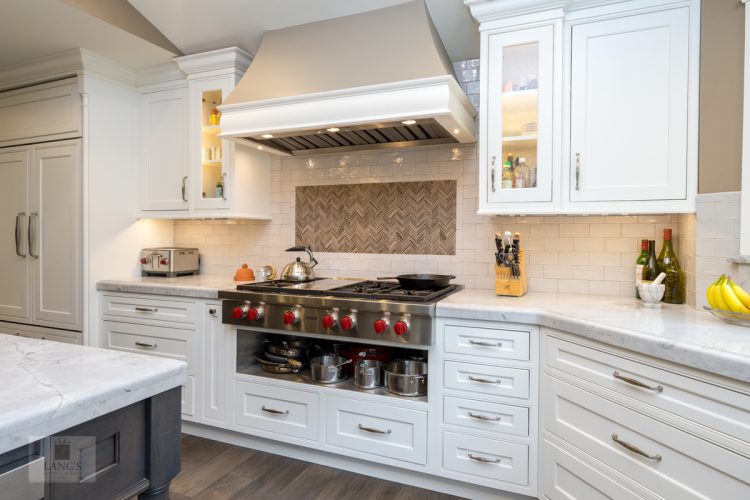
What Does Designing a Kitchen for Two People Who Cook Actually Require?
At its core, a kitchen built for two cooks requires physical separation between primary work areas, independent access to key appliances, and enough linear counter space that neither person is waiting for the other to finish before they can begin. These are specific, measurable requirements — not just “more room.”
The planning process for this kind of kitchen often begins with an honest audit of how each person actually cooks: which tasks they do, which appliances they use most, how they move through the space, and which moments currently create friction. That audit becomes the brief for the layout.
For couples moving into a new home or undertaking a full renovation, relocating your kitchen brings everything out into the open in a useful way — when you pack up every item and see what you actually own and use, the functional requirements of the new space become much clearer than they ever were when the kitchen was simply a room you lived in.
How Do You Create Two Independent Prep Zones?
Two independent prep zones give each cook a dedicated surface where they can work from start to finish without encroaching on the other. The most effective configurations position these zones at opposite ends of an island, on perpendicular counter runs, or by dividing a long galley into two distinct working sections.
The key is physical separation — not distance necessarily, but a clear delineation so that each zone has its own uninterrupted counter space, its own access to the sink, and its own storage for the tools each person uses regularly.
Consider these elements when defining each prep zone:
- A minimum of 36 inches of uninterrupted counter space per zone, ideally more
- A dedicated cutting surface positioned so that neither cook blocks the other’s sightline to the stove or sink
- Tool storage — knives, boards, utensils — within reach of that zone’s counter rather than in a shared central location
- Independent lighting above each work area so that one person’s shadow doesn’t fall across the other’s workspace
- Surface material suited to each cook’s primary tasks, such as butcher block for one and quartz for the other if their cooking styles differ significantly
Islands are particularly effective for two-cook households because they create a natural division of labor: one person works at the perimeter counter while the other uses the island, and the aisle between them becomes a traffic lane rather than a collision zone.
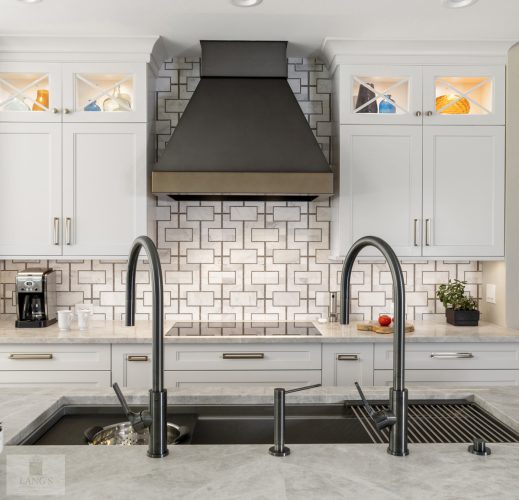
Does a Two-Cook Kitchen Need Two Sinks?
A second sink is one of the most impactful additions in a kitchen designed for two active cooks, and it addresses what is usually the single biggest friction point in a shared kitchen: both people needing water at the same time.
A prep sink positioned in the island or at a secondary counter run gives each cook independent access to running water for washing produce, filling pots, and cleaning hands mid-task. This alone eliminates a disproportionate number of small collisions that make cooking together feel more like logistics than pleasure.
The primary sink handles the heavier work — pot filling, dish rinsing, cleanup — while the prep sink handles the lighter, more frequent tasks that happen throughout cooking.
Keeping the area around both sinks organized is what makes this arrangement work in practice, because a prep sink surrounded by clutter quickly loses its value as an independent station.
The strategies for tackling countertop clutter and creating more space become especially relevant around a prep sink, where the temptation to let small items accumulate is highest because the area sees constant, varied use.
What Appliance Placement Reduces Conflict?
Appliance placement is where many two-cook kitchen designs succeed or fail in ways that aren’t obvious until the kitchen is in use.
The refrigerator is the most common problem: in a standard layout, the refrigerator door swings open into the main traffic lane, which means that every time one cook retrieves an ingredient, they temporarily block the other’s movement.
Positioning the refrigerator at the end of a run, or choosing a French door or column refrigerator configuration, keeps the access point out of the primary workflow.
The stove and oven deserve similar scrutiny. A single range with limited burner access creates a queue when both cooks are working simultaneously.
Separating the cooktop from the oven — placing a dedicated cooktop in the island and a wall oven at counter height in the perimeter run — gives each cook independent access to heat without the bottleneck of a combined appliance.
According to the National Kitchen and Bath Association’s kitchen planning guidelines, a minimum of 48 inches of clearance between facing work surfaces is recommended in kitchens used by more than one cook, specifically to allow safe, unimpeded movement when multiple people are working.
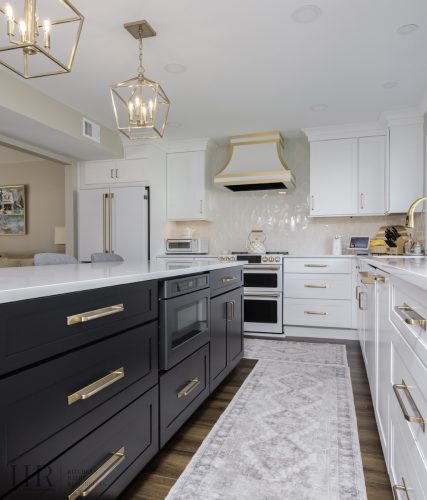
How Does a Storage Strategy Change for Two Active Cooks?
Storage in a two-cook kitchen works best when it is organized by person and by zone rather than by category alone. The instinct in a shared kitchen is to consolidate — all the pots together, all the knives in one block, all the spices in one rack. This consolidation creates competition for the same storage locations at the same time, which is exactly the friction a well-designed kitchen should eliminate.
A more effective approach assigns storage territories: each cook’s most-used tools live within reach of their primary prep zone, and shared items like mixing bowls or a stand mixer occupy a clearly defined neutral territory.
Duplicate essentials — two sets of frequently used knives, two sets of prep bowls — are worth the investment because they remove the need to coordinate around a single shared item.
A kitchen that adapts to each person’s actual cooking lifestyle starts with understanding those individual habits and building storage around them, rather than designing a generic system and expecting two different cooks to adapt to it.
Pantry organization benefits from a similar logic. Ingredients used primarily by one cook should be accessible from their station without requiring a trip across the kitchen.
This is less about territorial thinking and more about reducing interruptions: when each person can gather what they need without stepping into the other’s space, the kitchen functions like two coordinated workstations rather than one contested room.
A Kitchen That Works as Hard as Both of You Do
Designing a kitchen for two people who cook is ultimately about respecting the way two distinct individuals actually work, rather than optimizing for an imaginary average.
The layout decisions that matter most — zone separation, a second sink, independent appliance access, zone-based storage — are all practical responses to real friction points that emerge when two active cooks share a single space. None of them require an enormous kitchen footprint; they require deliberate planning.
If you are at the beginning of a renovation or a move, this is the moment to articulate exactly what each person needs from the space. A kitchen designed around those specific requirements will pay that investment back every day you cook in it.