The Evolution of Open Floor Plans
Open floor plans have become increasingly popular in recent years as homeowners look for ways to make their living spaces feel more connected, spacious, and versatile. In more traditional home layouts, kitchens, dining rooms, and living room designs were separated by walls and defined as individual spaces.
Today’s open-concept designs bring these areas together, creating a more natural flow between the places where your family cooks, gathers, entertains, and relaxes.
An open floor plan offers several advantages for your home, including better traffic flow, more opportunities for family interaction, increased natural light, and a greater sense of space. It also provides greater flexibility to accommodate changing household needs and everyday activities.
However, simply removing walls doesn’t guarantee a functional layout. Creating a successful open floor plan requires thoughtful planning to ensure each area serves a purpose while maintaining a cohesive look and feel.
The key is designing your layout around your lifestyle, daily routines, and priorities so your home looks great and works for the way you live.
Common Challenges of Open Layouts
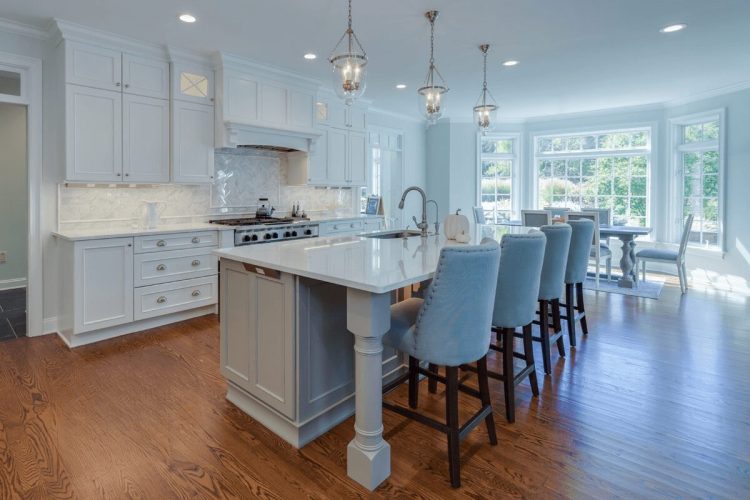
There are many benefits to open plan layouts, but it is important to remember that removing walls can also create new design challenges if the space isn’t planned carefully. Some of the common issues homeowners face with open layouts include:
- Large spaces that feel disconnected or difficult to furnish.
- Kitchen designs, dining areas, and living rooms that lack clearly defined purposes.
- Noise traveling throughout the home, especially from kitchens and entertainment areas.
- Odors from cooking and dining traveling into adjacent spaces.
- Limited privacy for working, relaxing, socializing, or completing daily activities.
- Inconsistent furniture placement and traffic patterns.
An open layout should feel connected but must balance this with making sure each area serves its own purpose. The key is to create a cohesive design that balances openness with practical functionality, and this can be accomplished by carefully zoning areas for different purposes.
Creating Zones Without Walls
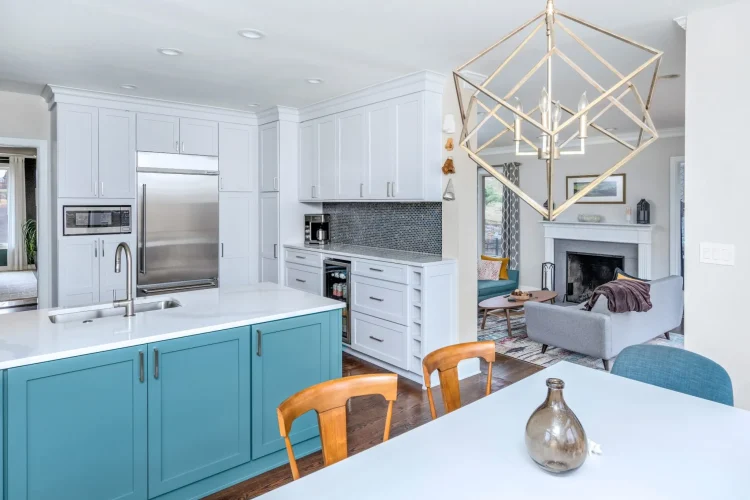
Zoning is key to making your open plan layout function efficiently and involves dividing an open floor plan into distinct functional areas without physically closing off the space. There are several ways to establish different zones to meet your family’s daily needs, including:
- Defining a dining area between the kitchen and living room,
- Creating a comfortable seating area for conversation or entertainment,
- Incorporating a reading nook or small workspace into an otherwise open room, or
- Establishing a dedicated gathering space around a kitchen island.
You can use furniture or cabinet placement, flooring transitions, area rugs, ceiling treatments, lighting, and changes in color to visually distinguish spaces. Make sure each zone has a clearly defined purpose while supporting the overall flow of your home. Consistent design styles will tie these spaces together, while a carefully planned layout helps ensure each space does its intended job.
Furniture Placement as a Design Tool
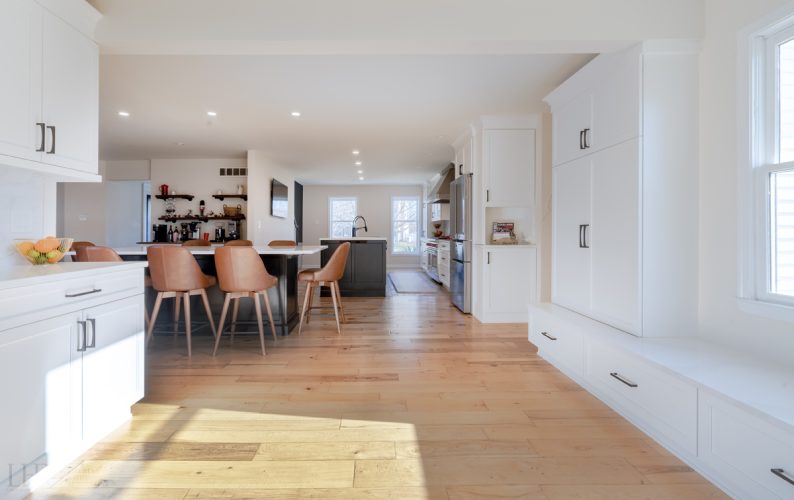
Furniture placement is key to defining spaces and guiding movement throughout your home without requiring permanent walls. There are many practical furniture placement strategies that can help you create a smart layout that works for you.
Consider positioning sofas and sectionals to establish the boundaries of a living area that is open to your kitchen or dining room. Use a dining table to create a natural transition between the kitchen and living room. Incorporate console tables, bookcases, and storage furniture as subtle dividers.
Make sure you arrange seating to encourage conversation while maintaining clear walkways.
When choosing furniture for your newly remodeled space, consider scale and proportion so your furniture doesn’t overwhelm the room or make it feel cluttered. Plan furniture placement early in the remodeling process to ensure every space is perfectly laid out, comfortable, and efficient.
Partial Dividers and Architectural Features
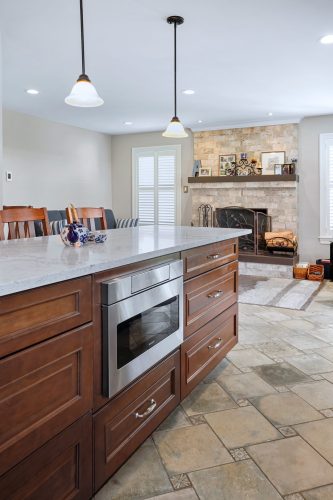
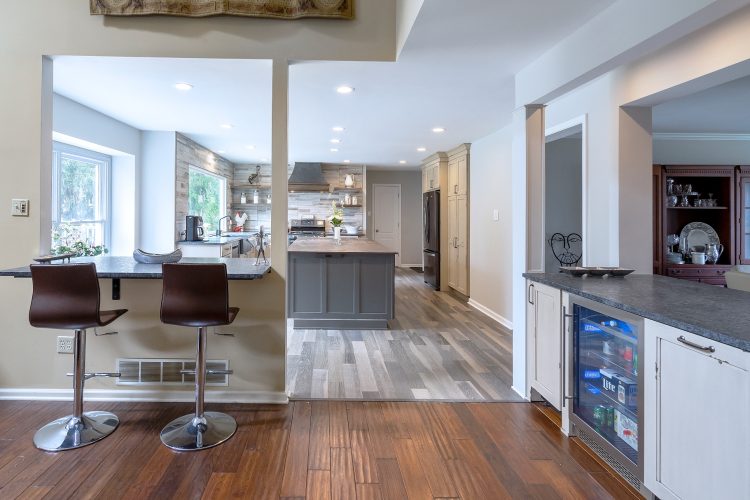
You can also use architectural features to create separation between key space while still preserving an open feel. Half-walls, decorative columns, or structural beams all help to manage the flow of traffic and signal that you are moving from one functional zone to another. You could also use built-in bookcases or cabinetry that provides storage while defining separate areas.
These features can add architectural interest, drawing the eye when someone walks through your first floor, while also helping to establish boundaries without sacrificing visibility throughout the space. Custom design solutions, like the projects we complete for our clients, allow you to incorporate separation where needed without losing the benefits of an open layout.
Lighting Strategies for Defining Spaces
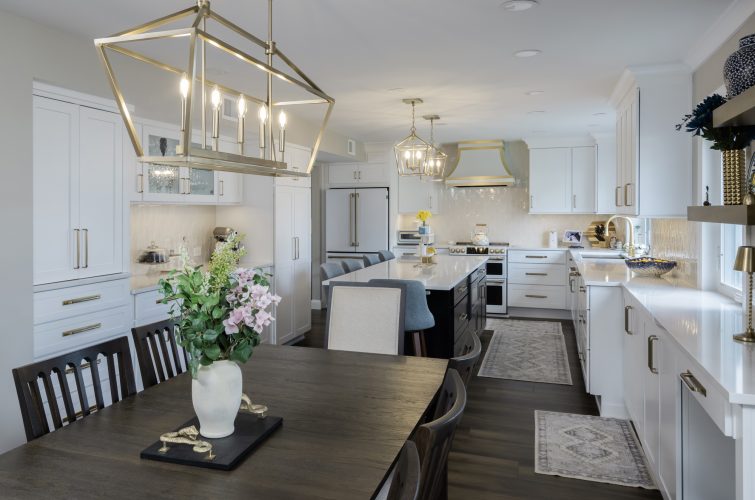
Layered lighting is essential throughout your home to effectively light key spaces. It also sets the tone for your room depending on your needs. A well-planned lighting design helps distinguish different areas within an open floor plan.
Consider which lighting options work best for specific zones, such as:
- Pendant lights above a kitchen island or breakfast bar,
- A chandelier or a decorative fixture above a dining table,
- Recessed lighting for general illumination in a kitchen design,
- Sconces and table lamps that add warmth and comfort to a living area, and
- Task lighting in key spaces for cooking, reading, and other activities that require direct lighting.
Choose consistent finishes and complementary fixture styles for light fixtures throughout your open plan first floor to help maintain visual continuity. Plan lighting early in the design process to make sure your spaces are well-illuminated and that lighting choices work with your layout. A thoughtful lighting design makes your open floor plan feel more inviting while improving functionality.
Acoustics and Privacy Considerations
When considering an open floor plan for your home, two of the most common concerns people express are noise and limited privacy.
Noise can be an issue since sound travels more easily through wide-open spaces, particularly when multiple activities happen simultaneously, like cooking while someone watches television or studies in an adjacent family room or home office. Thankfully there are several practical ways to improve acoustics in an open plan layout.
These include incorporating upholstered furniture, curtains, and area rugs, using bookshelves and built-ins to help absorb and diffuse sound, or adding acoustic-friendly ceiling treatments and materials.
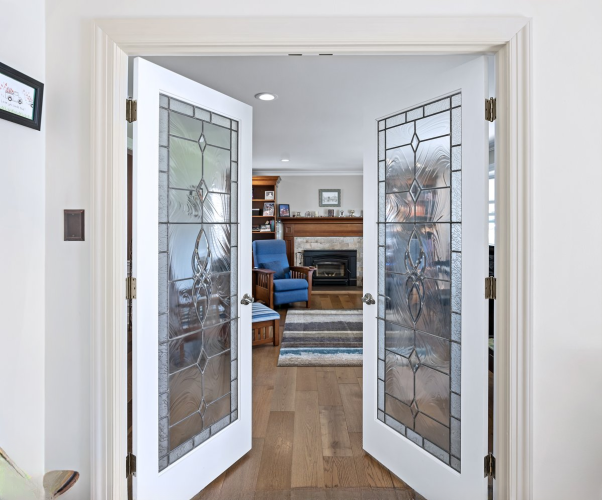
If privacy and noise are a concern for your family, you can look at ways to introduce privacy without completely closing off a room. You could use glass partitions, sliding doors, or flexible dividers to offer some privacy and noise control when needed, but still fully open up the space when it suits you.
Kitchens as the Anchor of Open Floor Plans
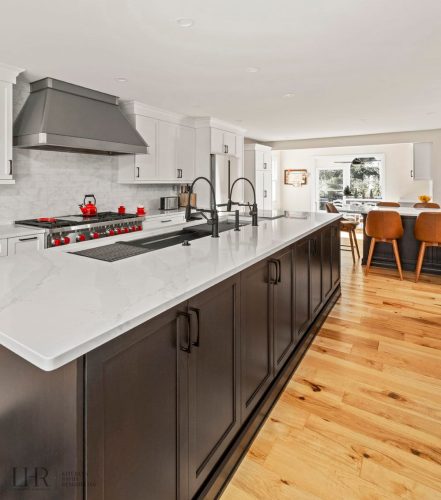
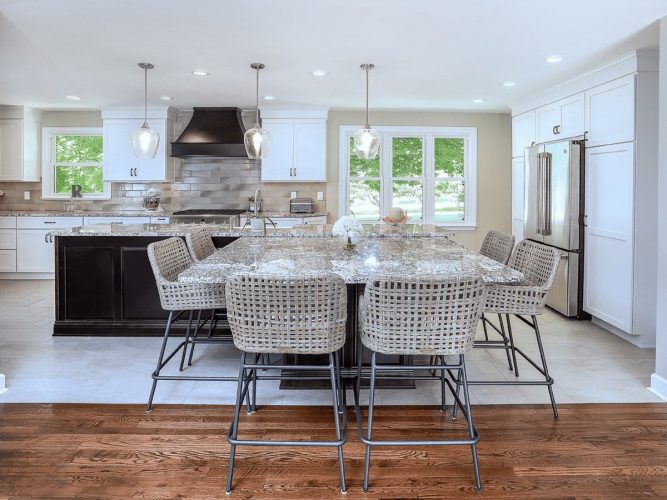
If you are like most households, then your kitchen serves as the central gathering space in your home. In an open-concept home, the kitchen takes on an even more important role as a focal point that anchors your first floor layout. Make sure your kitchen design complements the style of adjacent dining and living areas and consider adding a stylish focal point like a large, custom range hood.
An open plan kitchen design must also be a functional space that can accommodate storage, food preparation, dining, and gathering. Include a kitchen island that provides seating, preparation space, and extra storage, while also separating your cooking and seating areas. Cabinetry and storage solutions reduce countertop clutter, which helps your kitchen remain organized, calm, and ready for anything.
Your kitchen design can help establish the overall aesthetic of the first floor. Coordinated cabinetry, countertop, backsplash, and flooring connect your kitchen visually with surrounding spaces.
Custom Solutions Lang’s Uses for Balance
The Lang’s Home Remodeling team serves as a design-build remodeling partner to help you create an open floor plan tailored to your lifestyle. When you work with our team, we consider your entire space rather than focusing on individual rooms in isolation. This means our team will partner with you to:
- Create a personalized layout based on your household routines and priorities,
- Choose thoughtful material, color, and finish selections to create a cohesive style,
- Select custom cabinetry and built-in storage so your space functions efficiently while looking great,
- Strategically position architectural features and partial dividers, and
- Include coordinated lighting, flooring, and design details.
Our team is experienced with kitchen remodels, multi-room renovations, and whole-home remodeling throughout Bucks County. We understand the local homes and work with our clients to bring design driven remodeling that enhances your lifestyle.
FAQs for Open Floor Plans and Everyday Living
- What are the benefits of an open floor plan?
Open floor plans create a more connected living environment by combining spaces such as kitchens, dining rooms, and living rooms. Benefits include improved natural light, better traffic flow, increased opportunities for entertaining, and more flexibility in how homeowners use their space.
- How do you make an open floor plan feel cozy and inviting?
Use area rugs, comfortable furniture arrangements, layered lighting, and complementary colors to establish distinct zones. Incorporating warm materials, textures, and decorative elements can make a large open space feel more welcoming.
- How can you create separate rooms in an open floor plan without adding walls?
Furniture placement, area rugs, kitchen islands, built-in shelving, partial walls, and changes in lighting can help distinguish functional areas. These solutions create visual separation while maintaining the openness of the overall layout.
- How do you reduce noise in an open-concept home?
Incorporate sound-absorbing materials such as upholstered furniture, rugs, curtains, and acoustic treatments. Strategic furniture placement and partial dividers can also help reduce sound traveling between different areas.
- Is an open floor plan right for every home and lifestyle?
Not necessarily. Open layouts work well for homeowners who enjoy connected living spaces and entertaining, but some households may prefer additional privacy and separation. A professional remodeling team can help evaluate the existing layout and determine whether a fully open, partially open, or more defined floor plan best supports the household’s needs.
Make Your Open Floor Plan Truly Livable
A successful open floor plan is about more than creating one large, connected space. It’s about making every area functional, comfortable, and suited to the way you live. Thoughtful zoning, furniture placement, lighting, storage, and architectural details can help define individual spaces while maintaining the openness and flow that make these layouts so appealing.
As you plan your remodel, consider how your household uses the space today and how your needs may change in the future. The right design should accommodate your daily routines, provide room to gather, and make your home more enjoyable for years to come. Lang’s Home Remodeling can help you create a personalized open-concept layout that balances thoughtful design with everyday functionality.
Ready to make your open floor plan work better for your lifestyle? Contact Lang’s Home Remodeling to discuss your ideas and explore a design-driven remodeling solution tailored to your home.