Showers have taken a central role in today’s bathroom design, with some people even choosing to leave the tub out of their bathroom renovation in favor of a larger shower. There is no one-size-fits-all shower, and likewise shower doors come in a variety of styles and sizes to suit any design and budget. Glass shower doors and enclosures are popular choices, as they give an open, clean feeling to the bathroom, allow light to flow through the room, and help the space seem larger.
Shower enclosures can be customized to suit any space, so use your imagination and work with your kitchen and bath design professional to find the right shower door to meet your needs. You can find plenty of inspiration in our bathroom design gallery, but here is an overview of some options:
The framed enclosure tends to be viewed as a somewhat outdated choice, which is more difficult to clean and maintain due to the frame collecting dirt and grime. For some people, the old framed shower enclosure may be one of the reasons why they are seeking to change their bathroom! While it may not top the list of popular fixtures, updated versions of this shower door style can still suit your new bathroom as a lower cost option.
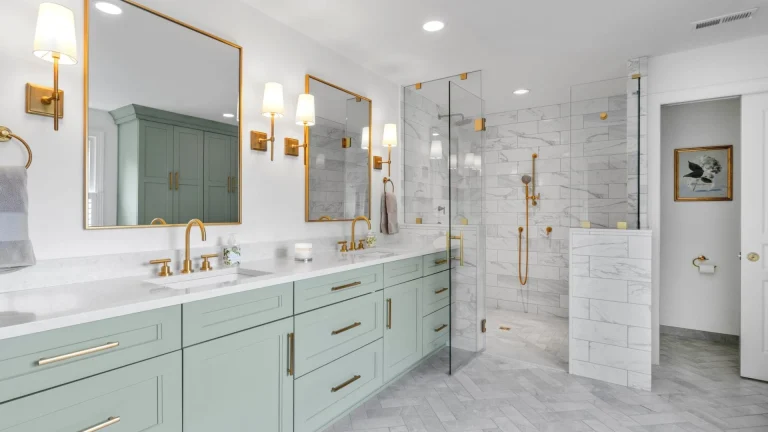
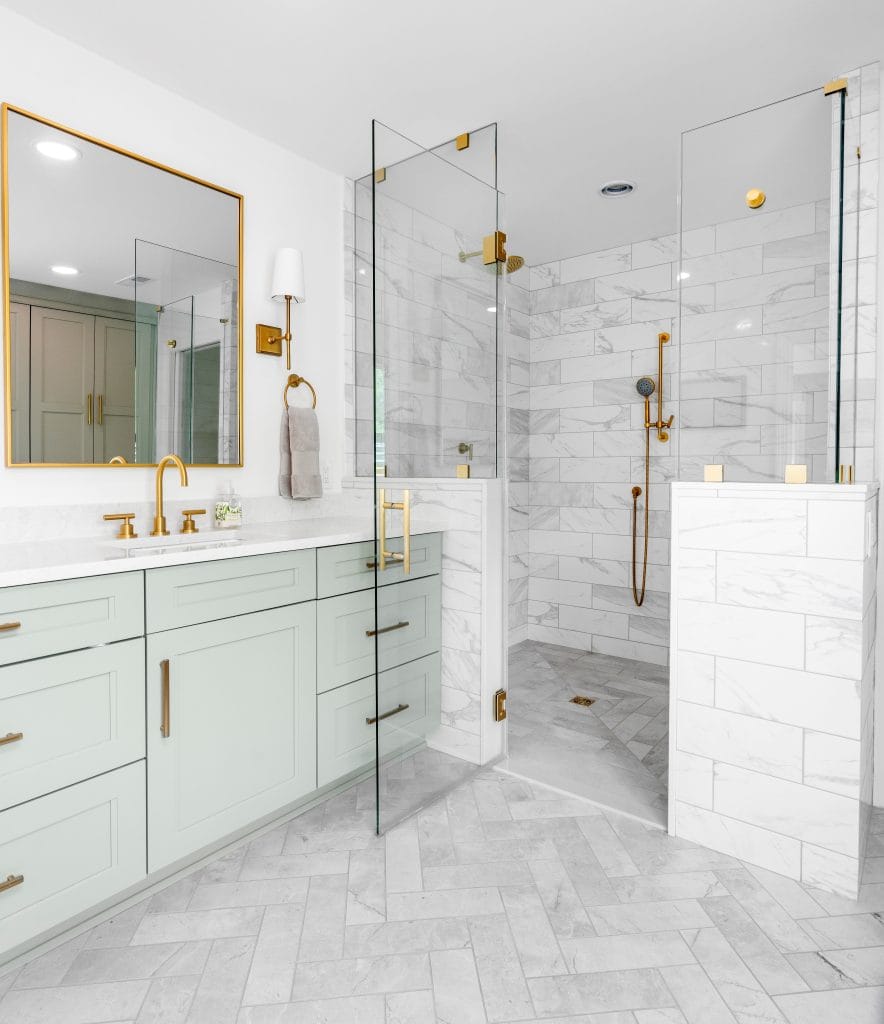
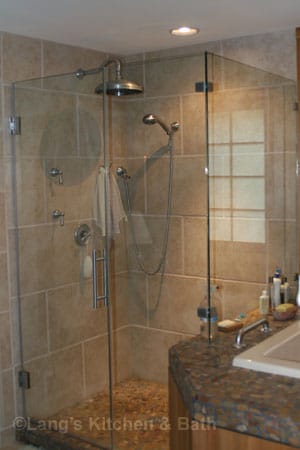
A frameless enclosure with a hinged door is a more popular choice as it brings a clean, modern edge to any style design. Clear glass also allows you to show off tilework and other decorative features and leaves less space for dirt to get trapped. Choose a glass finish designed to repel soap scum and water spots to make sure your shower glass stays clean. The frameless enclosure could be either a full glass enclosure like the one pictured below left or a combination of tile walls framing a glass door like the one below right.

Sliding glass doors are available in either double or single doors to accommodate any size shower. Sliding doors make a sleek option for your bathroom, and also take up less space than that required for a hinged door. The elegant and practical designs shown below use Dreamline sliding shower doors for a larger shower enclosure.


Textured or frosted glass allows more privacy for your shower experience and gives the bathroom design a unique look. Frosted glass like the bathroom remodel in Doylestown, PA pictured below does a better job of concealing the shower user, but the textured option provides greater style variations and allows more light to shine through the shower.

A hinged door for a bath/shower enclosure provides a stylish alternative to the traditional shower curtain for your tub/shower combination. Even in a small bathroom, a hinged glass door can be a sleek option to keep moisture in the tub while still opening up the space and allowing light to shine through.
Go all or nothing with either no door or a fully enclosed shower. Where you have allotted space and budget for the ultimate shower experience, consider installing an open shower design with no door. This type of large, walk-in shower is usually partially enclosed with tile wall and glass but leaves the doorway open. It evokes the relaxing feel of a spa, particularly when combined with a rainfall showerhead or a massaging shower panel. On the other end of the spectrum you might consider a customized shower with a fully enclosed door to create your own home steam room, like the one pictured below.

Customize your shower to achieve a unique, stylish shower enclosure. Let your imagination be your guide when selecting a design and materials, like using glass block instead of a standard glass enclosure or creating a unique shower doorway like the arched entry below.

There are many possible options for shower door styles to fit your design. Consider your available space and budget, the style of your bathroom, and other factors like who will be using the bathroom when determining which shower door style is best for you. Your design expert will make sure these requirements are factored into your bathroom design to give you the best shower experience possible.