Skip to content
  • 440 East Centre Avenue, Newtown, PA 18940
  • Schedule Appointment with a Designer
  • Mon–Fri 10am–5pm
X-twitter Facebook-f Instagram Pinterest-p Houzz
Call (215) 968-5300
  • 440 East Centre Avenue, Newtown, PA 18940
  • 440 East Centre Avenue, Newtown, PA 18940
X-twitter Facebook-f Instagram Pinterest-p Houzz
Linked resource
  • About
  • Remodeling
    • Bathrooms
    • Basements
    • Decks
    • Doors
    • Fireplaces
    • Home Additions
    • Home Offices
    • Kitchens
    • Laundry Rooms
    • Living Rooms
    • Multi-Space Remodeling
    • Outdoor Kitchens
    • Powder Rooms
    • Siding
    • Windows
  • Kitchen & Bath
  • Gallery
  • The Process
  • Blog
  • FAQs
  • About
  • Remodeling
    • Bathrooms
    • Basements
    • Decks
    • Doors
    • Fireplaces
    • Home Additions
    • Home Offices
    • Kitchens
    • Laundry Rooms
    • Living Rooms
    • Multi-Space Remodeling
    • Outdoor Kitchens
    • Powder Rooms
    • Siding
    • Windows
  • Kitchen & Bath
  • Gallery
  • The Process
  • Blog
  • FAQs
(215) 968-5300
Contact
Menu
Linked resource
Close
  • Home
  • About
Remodeling
  • All Remodeling
  • Bathrooms
  • Basements
  • Decks
  • Doors
  • Fireplaces
  • Home Additions
  • Home Offices
  • Kitchens
  • Laundry Rooms
  • Living Rooms
  • Multi-Space Remodeling
  • Outdoor Kitchens
  • Powder Rooms
  • Siding
  • Windows
  • Kitchen & Bath
  • Gallery
  • The Process
  • Blog
  • FAQs
  • Contact Us
  • (215) 968-5300
  • Schedule Appointment with a Designer
  • 440 East Centre Avenue, Newtown, PA 18940
  • Mon–Fri 10am–5pm

Bathroom

  • Lang's Kitchen & Bath
  • Blog
  • Bathroom
Browse by Topic
All
Appliances
Basement
Bathroom
Cabinets
Countertops
Flooring
Guest Blog
Home Additions
Home Office
Home Renovation
Kitchen
Laundry Room
News/Announcements
Outdoor
Powder Room
Storage
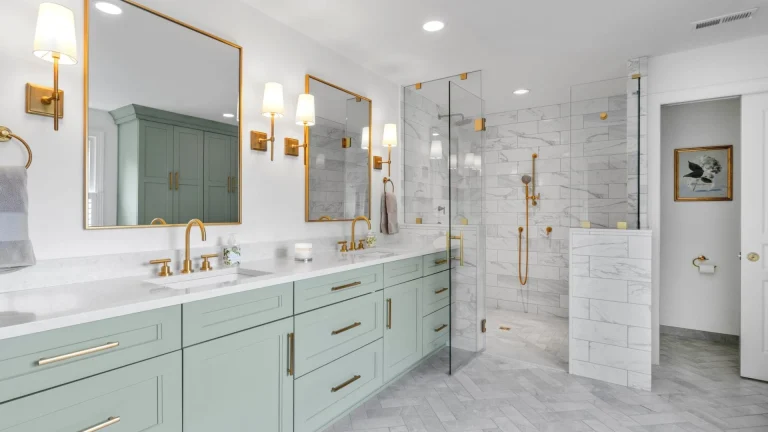
Walk-in shower with a tiled half wall topped by a glass panel held with brass-tone clips, a glass entrance and a hand shower on a slide bar, beside a sage green double vanity with brass faucets and sconces on a herringbone tile floor
Linked resource

Half Wall Shower: Plan the Wall Before the Glass

Read More
John Lang November 11, 2026
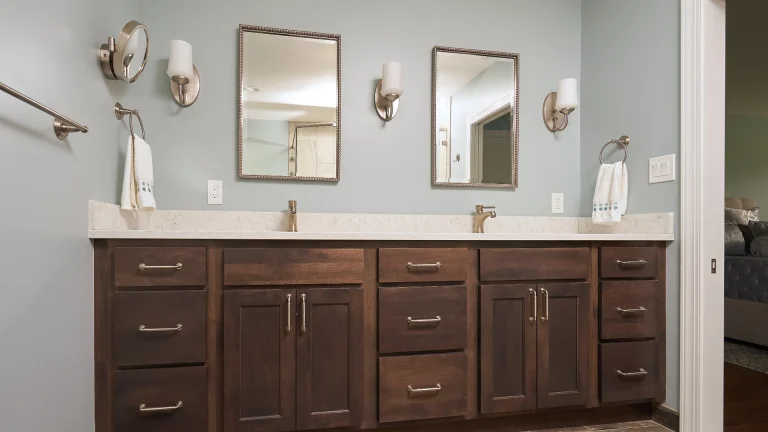
Dark wood double vanity with a pale counter and two faucets, two framed mirrors on a blue-green wall, and three wall sconces with white shades flanking the mirrors, beside a wall-mounted round magnifying mirror
Linked resource

Vanity Light Height: Set It Before the Walls Close

Read More
John Lang November 6, 2026
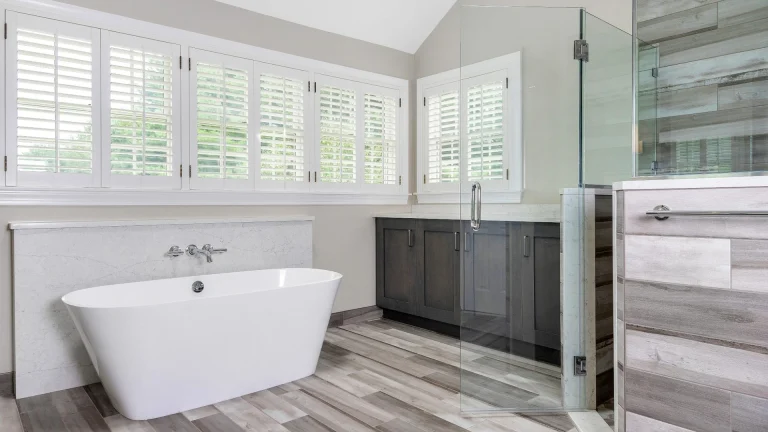
White freestanding tub with a wall-mounted faucet beneath shuttered windows, beside a glass shower and dark vanity cabinets on a wood-look floor
Linked resource

Freestanding Tub Drain: Settle It Before the Floor Is Closed

Read More
John Lang October 30, 2026
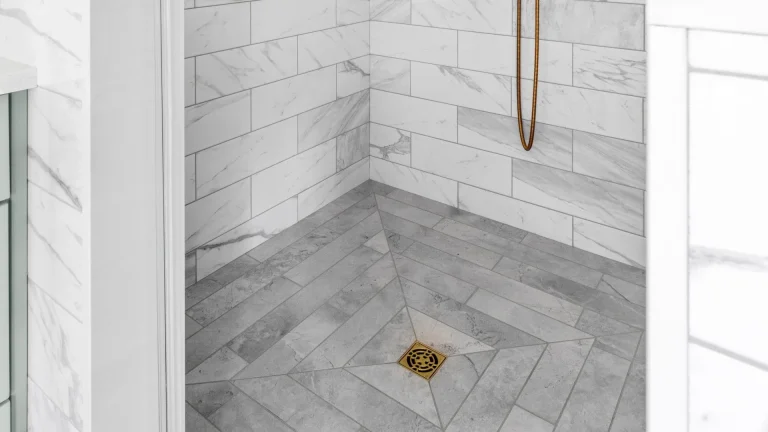
Gray herringbone-tile shower floor with a gold-tone square drain, below white veined wall tile and the end of a hand-held shower hose
Linked resource

Shower Drain Size: Add Up the Flow Before the Floor Is Cut

Read More
John Lang October 28, 2026
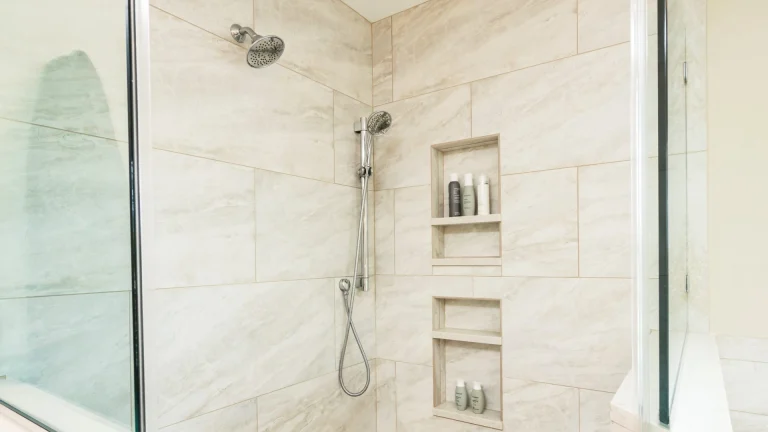
Tiled shower corner with a wall-mounted showerhead, a hand-held shower on a slide bar with its hose, and two tall recessed niches holding shampoo bottles
Linked resource

Shower Valve Height: Plan the Controls and Head Together

Read More
John Lang October 23, 2026
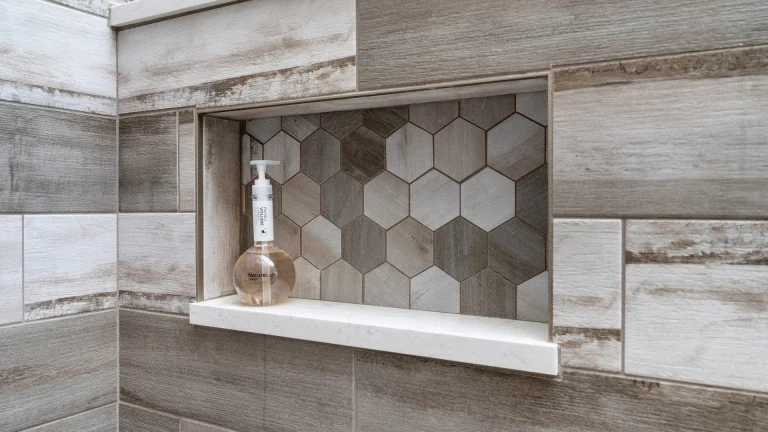
Rectangular shower niche lined with hexagonal wood-look tile and a white shelf, set into a wall of wood-look tile, with a clear soap bottle on the shelf
Linked resource

Where to Place a Shower Niche: Studs, Tile and Reach

Read More
John Lang October 16, 2026
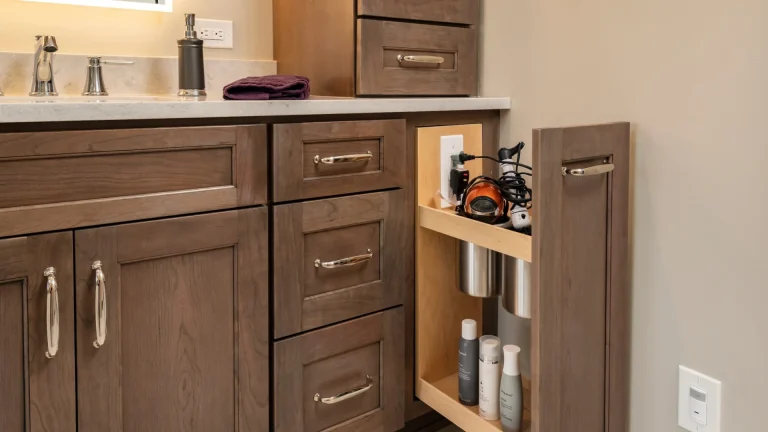
A vanity pullout cabinet drawn open, with a hair dryer plugged into a receptacle on its inside wall, a wall receptacle above the counter beside the soap dispenser, and a wall-mounted occupancy sensor at the right edge
Linked resource

Bathroom Outlet Placement: Where the Code Puts It

Read More
John Lang October 9, 2026
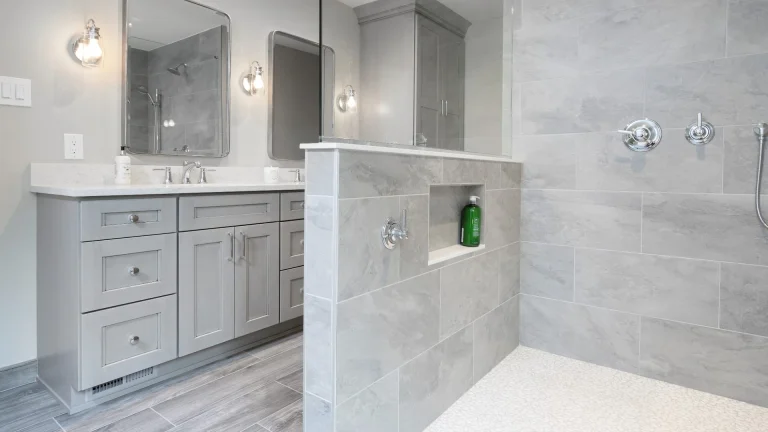
A gray double vanity beside a tiled half wall with a niche, opening onto a shower with large gray wall tiles and a white pebble-tile floor that meets the wood-look plank floor with no visible step
Linked resource

Curbless Shower: Your Floor Decides How It Gets Built

Read More
John Lang October 2, 2026
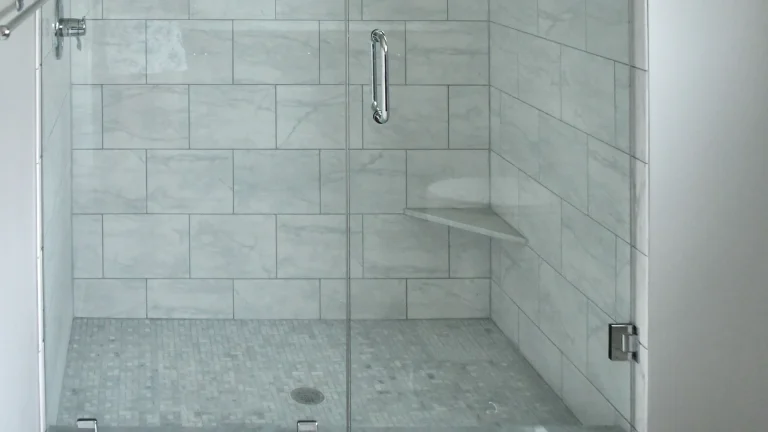
Glass-enclosed shower with light rectangular wall tile and a built-in triangular corner bench
Linked resource

Do You Need a Bench in Your Walk-In Shower?

Read More
John Lang September 9, 2026
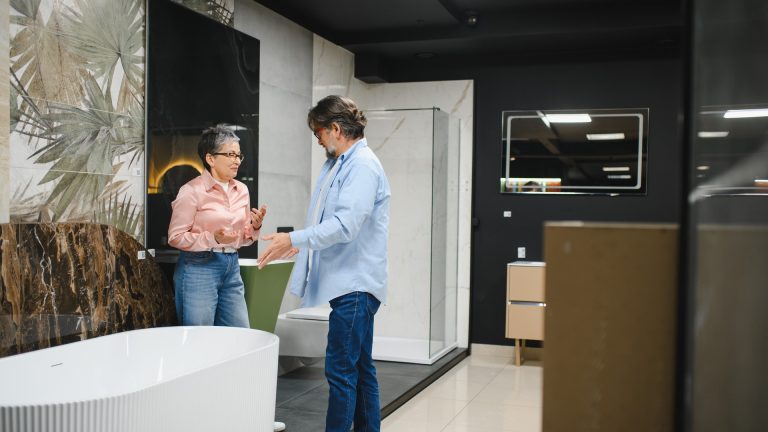
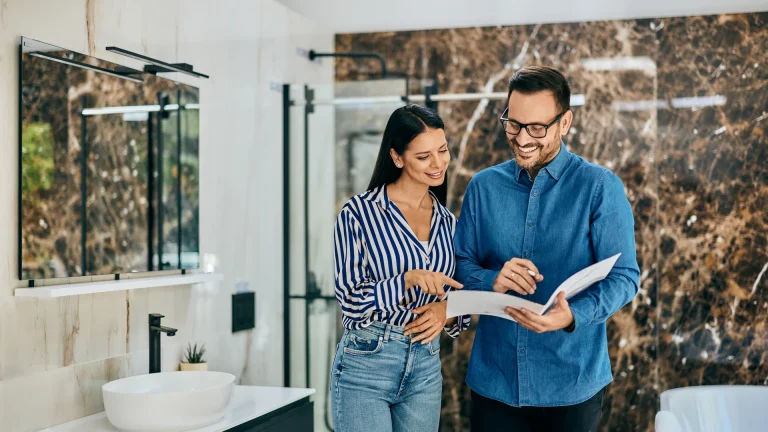
Two people talking beside a freestanding bathtub and shower displays.
Linked resource

Four Businesses Call Themselves a Bathroom Showroom

Read More
John Lang August 18, 2026
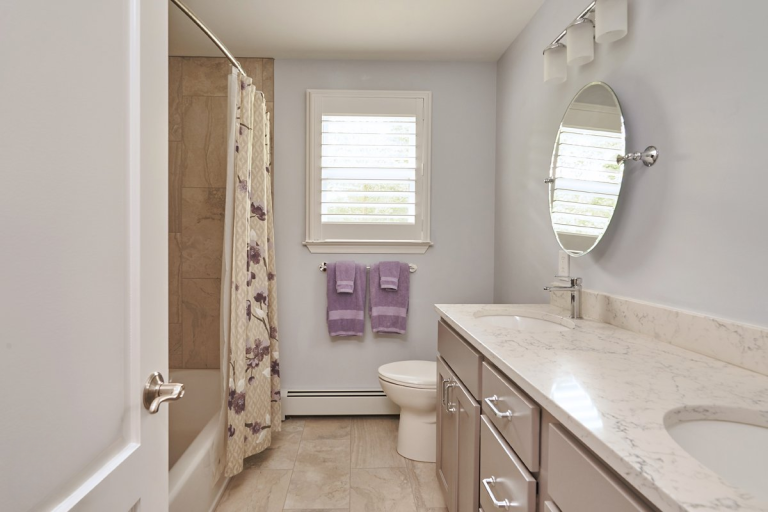
Compact bathroom with a curtained tub, toilet beneath a window and vanity opposite the tub.
Linked resource

Nobody Can Price a 5×10 Bathroom by the Square Foot

Read More
John Lang August 14, 2026
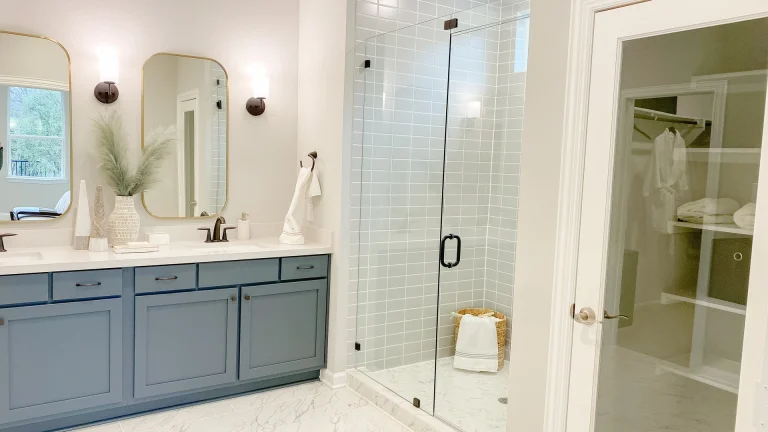
Bathroom with a blue double vanity, two mirrors and a glass-enclosed shower
Linked resource

What the Big-Box Bathroom Remodel Quote Leaves Out

Read More
John Lang July 31, 2026
Woman examining a white cabinet sample in a display rack of different styles and finishes
Linked resource

You Don’t Need Finished Plans to Visit a Design Showroom

Read More
John Lang July 28, 2026
Two people reviewing documents in a bathroom with a vessel sink and dark veined wall
Linked resource

When a Bathroom Remodel Needs a Permit in Bucks County

Read More
John Lang July 24, 2026
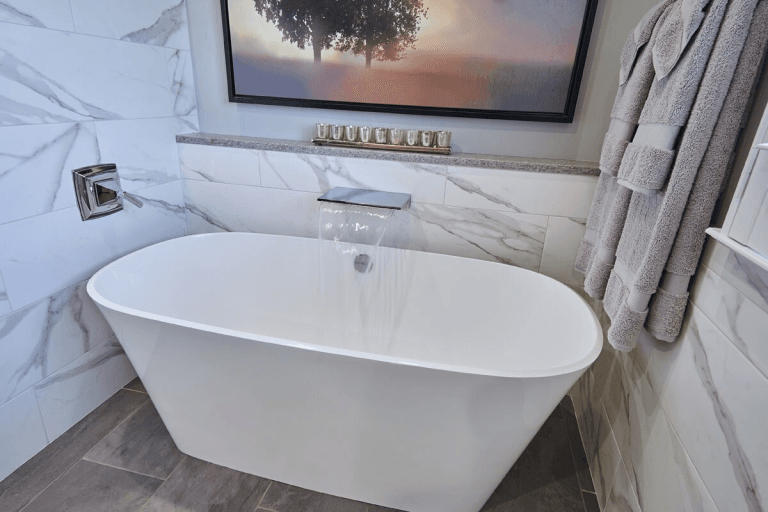
White freestanding bathtub beneath a wall-mounted spout, against a gray-veined wall surround.
Linked resource

Where to Spend and Where to Save on a Bathroom Remodel

Read More
John Lang July 23, 2026
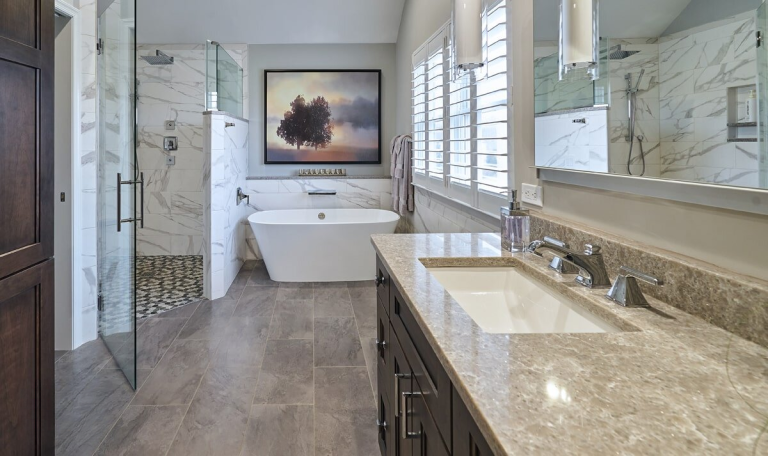
Bathroom with a long dark vanity, glass shower and freestanding tub
Linked resource

Are Heated Bathroom Floors Worth It in a Remodel?

Read More
John Lang July 21, 2026
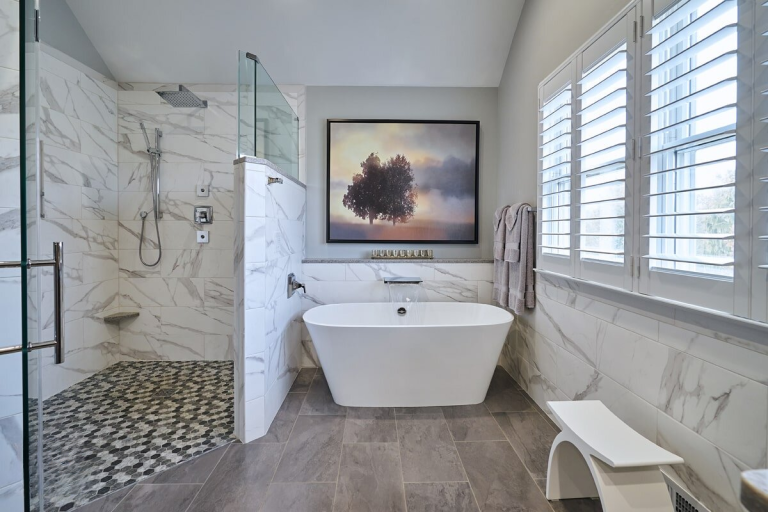
White freestanding tub beside a glass shower with veined tiles and mosaic flooring
Linked resource

Why a Bathroom Remodel Takes as Long as It Does

Read More
John Lang July 20, 2026
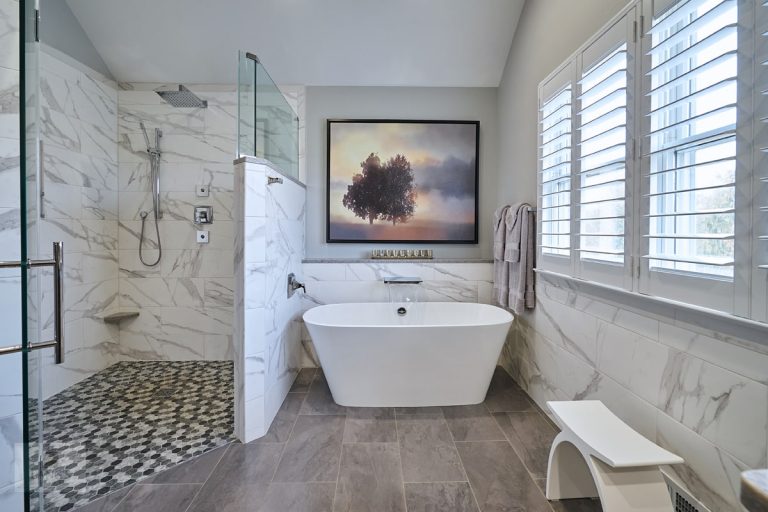
Freestanding white bathtub beside a glass shower and shuttered windows in a bathroom with pale veined walls.
Linked resource

Which Bathroom Finishes Actually Last?

Read More
John Lang July 16, 2026
Previous Page1 Page2 Page3 … Page10 Next
NEWSLETTER SIGNUP

Join Our Email List To Receive Best-Practice Tips When Designing Your Kitchen Or Bath.

Linked resource

Lang’s Home Remodeling designs and remodels kitchens and bathrooms for Bucks and Montgomery County homeowners from our design showroom in historic Newtown, PA.

Linked resource Linked resource Linked resource Linked resource Linked resource

Explore

  • Home
  • About
  • Remodeling
  • Kitchen & Bath
  • Gallery
  • The Process
  • Blog
  • FAQs
  • Home
  • About
  • Remodeling
  • Kitchen & Bath
  • Gallery
  • The Process
  • Blog
  • FAQs

Remodeling

  • Kitchens
  • Bathrooms
  • Powder Rooms
  • Basements
  • Home Additions
  • Outdoor Kitchens
  • All Remodeling Services

Visit Our Showroom

  • 440 E Centre Ave
    Newtown, PA 18940
  • (215) 968-5300
  • Text Us
  • Schedule Appointment with a Designer
  • Mon–Fri 10am–5pm

© 2026 Lang's Home Remodeling. All rights reserved.

  • Privacy Policy
  • Terms of Service
  • SMS Terms & Conditions
  • Accessibility Statement
  • HTML Sitemap
  • LLMs.txt
PAHIC: PA164705
Contact Us (215) 968-5300